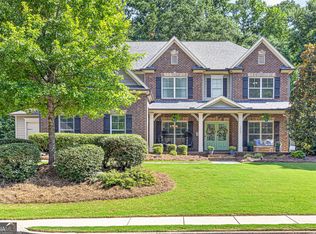
Welcome to 3094 Rambling Rill Drive, a beautifully appointed five-bedroom, four-bath home situated on a spacious 0.86-acre cul-de-sac lot in Oconee County and the highly sought-after North Oconee school district. Built in 2021, this home combines generous living spaces, thoughtful architectural details, and an exceptionally usable backyard setting. Inside, the home immediately stands out for its extensive trim work, high ceilings, and comfortable, open floor plan. The formal dining room makes an impressive statement with a coffered ceiling and detailed wall molding, while the main living areas offer abundant natural light and an easy flow for everyday living and entertaining. The kitchen is designed around a large center island topped with a distinctive leathered-granite finish, offering counter seating and substantial deep-drawer storage. Ample cabinetry, generous workspace, and pantry storage are complemented by a KitchenAid appliance package, including double wall ovens and a built-in microwave. The flexible floor plan provides excellent separation of space, including generously sized bedrooms, multiple full baths, and an upstairs loft ideal for additional living, study, or work-from-home space. Secondary bedrooms feature vaulted ceilings and walk-in closets, with one offering direct access to a full bath and two others sharing a Jack-and-Jill bath with double vanity. Outside may be one of the home's biggest surprises. A deep covered rear patio with ceiling fan creates a true outdoor living area overlooking an expansive, level lawn framed by mature trees. With nearly an acre, there is plenty of room for recreation, gardening, pets, or simply enjoying the privacy of the wooded setting-all within an established neighborhood and cul-de-sac location. Located in Oconee County and served by Dove Creek Elementary, Dove Creek Middle, and North Oconee High School, 3094 Rambling Rill offers the space, setting, quality finishes, and floor-plan flexibility that can be difficult to duplicate in newer construction. **VA BUYERS:** Seller's existing VA loan has a 3.125% interest rate and may offer an assumption opportunity for an eligible VA buyer, subject to buyer qualification, loan servicer approval, and substitution of VA entitlement. Ask listing agent for loan balance and additional details. No yard sign is displayed at the property.
Active
$749,000
3094 Rambling Rill Dr, Statham, GA 30666
5beds
3,644sqft
Single Family Residence
Built in 2021
0.86 Acres Lot
$735,400 Zestimate®
$206/sqft
$29/mo HOA
What's special
High ceilingsComfortable open floor planPantry storageFive-bedroom four-bath home
- 34 days
- 1,159
- 113
Zillow last checked:
Listing updated:
Listed by:
Hank Bailey 706-621-1895,
RE/MAX Center
Source: GAMLS,MLS#: 10847617
Facts & features
Interior
Bedrooms & bathrooms
- Bedrooms: 5
- Bathrooms: 4
- Full bathrooms: 4
- Main level bathrooms: 2
- Main level bedrooms: 1
Rooms
- Room types: Bonus Room, Exercise Room, Family Room, Game Room, Great Room, Laundry, Loft, Office, Other
Dining room
- Features: Seats 12+, Separate Room
Kitchen
- Features: Breakfast Bar, Kitchen Island, Pantry, Solid Surface Counters, Breakfast Area, Walk-in Pantry
Heating
- Central, Electric, Forced Air, Heat Pump
Cooling
- Central Air, Ceiling Fan(s), Electric, Heat Pump, Zoned
Appliances
- Included: Dishwasher, Electric Water Heater, Refrigerator, Other, Convection Oven, Cooktop, Stainless Steel Appliance(s), Microwave, Ice Maker
- Laundry: Mud Room
Features
- Beamed Ceilings, Bookcases, Double Vanity, Tray Ceiling(s), High Ceilings, Master On Main Level, Soaking Tub, Tile Bath, Split Bedroom Plan, Vaulted Ceiling(s), Walk-In Closet(s), Other
- Flooring: Vinyl
- Windows: Double Pane Windows, Window Treatments
- Basement: None
- Number of fireplaces: 1
- Fireplace features: Factory Built, Family Room, Gas Log, Gas Starter, Living Room
- Common walls with other units/homes: No Common Walls
Interior area
- Total structure area: 3,644
- Total interior livable area: 3,644 sqft
- Finished area above ground: 3,644
- Finished area below ground: 0
Property
Parking
- Total spaces: 3
- Parking features: Garage, Garage Door Opener, Kitchen Level, Side/Rear Entrance
- Has garage: Yes
Features
- Levels: Two
- Stories: 2
- Patio & porch: Patio, Porch
- Exterior features: Other, Sprinkler System
- Has view: Yes
- View description: Seasonal View
Lot
- Size: 0.86 Acres
- Features: Cul-De-Sac, Level, Private, Other
Details
- Parcel number: A 01E 012C
Construction
Type & style
- Home type: SingleFamily
- Architectural style: Traditional
- Property subtype: Single Family Residence
Materials
- Brick, Concrete
- Foundation: Slab
- Roof: Composition,Other
Condition
- Resale
- New construction: No
- Year built: 2021
Utilities & green energy
- Electric: 220 Volts
- Sewer: Septic Tank
- Water: Public
- Utilities for property: Electricity Available, Other, Sewer Available, Water Available, High Speed Internet, Propane, Sewer Connected
Community & HOA
Community
- Features: Sidewalks, Street Lights
- Security: Carbon Monoxide Detector(s), Smoke Detector(s)
- Subdivision: RAMBLING RILL
HOA
- Has HOA: Yes
- Services included: Other
- HOA fee: $350 annually
Location
- Region: Statham
Financial & listing details
- Price per square foot: $206/sqft
- Tax assessed value: $671,816
- Annual tax amount: $4,876
- Date on market: 9/17/2026
- Cumulative days on market: 34 days
- Listing agreement: Exclusive Right To Sell
- Listing terms: Cash,Conventional,VA Loan
- Electric utility on property: Yes
Estimated market value
$735,400
$699,000 - $772,000
$3,217/mo
Price history
| Date | Event | Price |
|---|---|---|
| 9/17/2026 | Listed for sale | $749,000+41.2%$206/sqft |
Source:  GAMLS #10847617 Report a problem | ||
| 7/8/2021 | Sold | $530,361+0.3%$146/sqft |
Source: Public Record Report a problem | ||
| 3/25/2021 | Listing removed | -- |
Source:  Reliant Homes Report a problem | ||
| 3/15/2021 | Pending sale | $529,021+0.2%$145/sqft |
Source: Reliant Homes Report a problem | ||
| 2/17/2021 | Listing removed | -- |
Source: Reliant Homes Report a problem | ||
| 2/5/2021 | Pending sale | $528,081+3.2%$145/sqft |
Source: Reliant Homes Report a problem | ||
| 2/4/2021 | Price change | $511,750-3.1%$140/sqft |
Source: Reliant Homes Report a problem | ||
| 2/3/2021 | Pending sale | $528,081+3.2%$145/sqft |
Source: Reliant Homes Report a problem | ||
| 1/21/2021 | Listed for sale | $511,750$140/sqft |
Source: Reliant Homes Report a problem | ||
| 12/30/2020 | Listing removed | -- |
Source: Reliant Homes Report a problem | ||
| 12/25/2020 | Listed for sale | $511,750$140/sqft |
Source: Reliant Homes Report a problem | ||
Public tax history
| Year | Property taxes | Tax assessment |
|---|---|---|
| 2025 | $4,768 -4.9% | $268,726 +6.5% |
| 2024 | $5,015 +1% | $252,393 +9.3% |
| 2023 | $4,964 +7.4% | $230,979 +15.8% |
| 2022 | $4,624 +591.9% | $199,519 +650.1% |
| 2021 | $668 +42.5% | $26,600 +47.8% |
| 2020 | $469 -1.9% | $18,000 |
| 2019 | $478 +2% | $18,000 +2.3% |
| 2018 | $468 +13.8% | $17,600 +15.8% |
| 2017 | $412 | $15,200 +8.6% |
| 2016 | $412 | $14,000 +6.1% |
| 2015 | $412 +12.8% | $13,200 +164% |
| 2014 | $365 +110.9% | $5,000 |
| 2013 | $173 | $5,000 |
| 2012 | -- | -- |
| 2011 | -- | -- |
| 2010 | -- | -- |
| 2009 | -- | $23,251 -17.5% |
| 2008 | -- | $28,200 |
| 2007 | -- | $28,200 +4.4% |
| 2006 | -- | $27,000 |
Find assessor info on the county website
Monthly payment
Est. payment
Payment breakdown
Explore the cost of this home by adjusting the details. Changes won't be saved.Climate risks
Neighborhood: 30666
Nearby schools
Schools provided by the listing agent
- Elementary: Dove Creek
- Middle: Dove Creek
- High: North Oconee
Source: GAMLS. This data may not be complete. We recommend contacting the local school district to confirm school assignments for this home.
Similar homes
- $549,9004 bd3 ba2.8k sqft199 Thurmond Rd NE, Statham, GA 30666Active
 MLS ID #10845381, Keion Gray, eXp Realty. GAMLS
- $799,9006 bd5 ba4.6k sqft2529 Shockley Springs Dr, Monroe, GA 30656Active
 MLS ID #10846221, Renee Briscoe, RE/MAX Center. GAMLS
- $999,9004 bd4 ba3.6k sqft1293 Beebalm Dr, Statham, GA 30666Active
 MLS ID #10702886, Delores Jennings, Signature Real Estate of Athens. GAMLS
- $749,0005 bd4 ba3.1k sqft1460 Apple Valley Ct, Watkinsville, GA 30677Active
 MLS ID #10827408, Whitney Carey, Carey-Dean Real Estate. GAMLS
- $749,9004 bd5 ba2.9k sqft1068 Pebble Creek Way, Watkinsville, GA 30677ActiveMLS ID #10833087, Ryan Blue, Compass. GAMLS
- $750,0006 bd5 ba5.2k sqft1171 Sterling Lake Dr, Jefferson, GA 30549ActiveMLS ID #10768967, Rodney Autry, Keller Williams Realty Atl. Partners. GAMLS
- $567,5604 bd4 ba2.3k sqft157 Maney Dr, Statham, GA 30666ActiveMLS ID #10835803, Sonya Turner, Peggy Slappey Properties. GAMLS
- $615,0004 bd2 ba1.8k sqft1094 McLeod Estates Dr, Monroe, GA 30655ActiveMLS ID #10866543, Lorine R Rogers, LIVE Property Group Real Estate. GAMLS
- $768,0005 bd3 ba3k sqft1517 Grove Brook Ln, Watkinsville, GA 30677ActiveMLS ID #10805149, Anna ONeal, Ansley RE|Christie's Int'l RE. GAMLS
- $1,078,0004 bd4 ba4.7k sqft1681 Georgia Club Dr, Statham, GA 30666ActiveMLS ID #10784180, Vic Mixon, Five Market Realty LLC. GAMLS
- $698,9004 bd3 ba3.3k sqft672 Callie Cir, Jefferson, GA 30549ActiveMLS ID #10812128, Aimee Coker, Keller Williams Realty Atl. Partners. GAMLS
- $649,9004 bd4 ba2.7k sqft3706 Highway 83, Good Hope, GA 30641Active Under ContractMLS ID #10826845, Bryan Bufford, Georgia Home Partners Realty. GAMLS
- $680,0004 bd5 ba2.8k sqft246 Emmaline Ln, Jefferson, GA 30549ActiveMLS ID #10818037, Itzel Wiley, Century 21 Results. GAMLS
- $549,0005 bd4 ba3.8k sqft448 Rabbit Run, Good Hope, GA 30641ActiveMLS ID #10856278, Sarah Sturgill, Solace Realty. GAMLS
- $999,9005 bd4 ba4.6k sqft2185 Clotfelter Rd, Bogart, GA 30622ActiveMLS ID #10778410, John M Curtis, Keller Williams Realty Atl. Partners. GAMLS
- $690,0005 bd4 ba3.3k sqft845 Walnut River Trl, Hoschton, GA 30548ActiveMLS ID #10820708, Sarah Pickell, eXp Realty. GAMLS
- $829,9996 bd5 ba4.5k sqft1522 Gracebrook Dr, Lawrenceville, GA 30045ActiveMLS ID #10844136, Stephen P Rider, Keller Williams Realty Atl. Partners. GAMLS
- $699,9005 bd4 ba3k sqft431 Harmony Grove Ln, Jefferson, GA 30549ActiveMLS ID #10793488, Derece Williams, Foundation Partners Realty LLC. GAMLS
- $825,0005 bd5 ba4.6k sqft3876 Rolling Meadows Ln, Watkinsville, GA 30677ActiveMLS ID #10819713, Chad A Clark, BHHS Georgia Properties. GAMLS
- $767,6855 bd6 ba4k sqft134 Blue Rider Trl, Hoschton, GA 30548ActiveMLS ID #10845605, Samuel D Bass, DFH Realty Georgia. GAMLS
