Open House - Saturday, October 17, 1-3pm. What a beauty that won't disappoint! 2-Story in the Bison Ridge neighborhood in South Jordan. You don't see this quality of construction and materials in new construction today. Also, one can't build this amount of sqft at this price per sqft. You don't want to miss out on this! 7 bedrooms, 5 baths with a 6th one ready for finishing touches which could be a full bath or a half bath with a basement laundry. Two suspended garages with a theater room, large gym, 3 family rooms, 2 full kitchens, 3 fireplaces with a double-sided fireplace in the primary suite. Primary suite has a tray ceiling and a large walk-in closet, soaker tub with a separate shower. Basement walkout entrance with a beautiful lower patio, waterfall, wiring to add a hot tub. Covered upper patio with a gas line for a BBQ, room for patio furniture. Beautiful serene firepit setting. Shed is built with the same quality as a garage. This home is an entertainer's dream! It's also great for multi-generational living. Two 2-car garages with room for storage, fridge/freezers and/or workbench. Close to shopping, schools, restaurants, and Daybreak. Easy access to Bangerter Hwy, about 9 minutes to I-15, 10 minutes to Mtn View Corridor. Priced below appraisal, square feet is appraiser measurement.
For sale
$1,500,000
3094 W Bison Ridge Rd, South Jordan, UT 84095
7beds
7,404sqft
Single Family Residence
Built in 2008
0.37 Acres Lot
$1,453,000 Zestimate®
$203/sqft
$-- HOA
What's special
Basement walkout entranceBeautiful serene firepit settingTwo suspended garagesBeautiful lower patioBasement laundryRoom for patio furnitureTheater room
- 5 hours
- 73
- 2
Zillow last checked:
Listing updated:
Listed by:
Becky L Nay,
Real Broker, LLC
Source: UtahRealEstate.com,MLS#: 2191710
Facts & features
Interior
Bedrooms & bathrooms
- Bedrooms: 7
- Bathrooms: 5
- Full bathrooms: 5
- Main level bedrooms: 2
Rooms
- Room types: Master Bathroom, Den/Office, Great Room, Second Kitchen, Theater Room
Primary bedroom
- Level: First
Heating
- Forced Air, Central, Gas Radiant
Cooling
- Central Air, Ceiling Fan(s)
Appliances
- Included: Microwave, Range Hood, Refrigerator, Disposal, Double Oven, Oven, Countertop Range, Gas Range, Instant Hot Water
Features
- Separate Bath/Shower, Walk-In Closet(s), Granite Counters
- Flooring: Carpet, Hardwood, Tile, Travertine
- Doors: Storm Door(s)
- Windows: Drapes, Plantation Shutters, Window Coverings, Double Pane Windows
- Basement: Daylight,Entrance,Full,Walk-Out Access,Basement Entrance
- Number of fireplaces: 3
- Fireplace features: Gas Log
Interior area
- Total structure area: 7,404
- Total interior livable area: 7,404 sqft
- Finished area above ground: 3,790
- Finished area below ground: 3,614
Property
Parking
- Total spaces: 11
- Parking features: RV Access/Parking
- Attached garage spaces: 4
- Uncovered spaces: 7
Features
- Levels: Two
- Stories: 3
- Patio & porch: Covered, Patio, Covered Patio, Open Patio
- Exterior features: Entry (Foyer)
- Has spa: Yes
- Spa features: Jetted Tub
- Fencing: Partial
- Has view: Yes
- View description: Mountain(s)
Lot
- Size: 0.37 Acres
- Features: Curb & Gutter, Sprinkler: Auto-Full, Waterfall
- Topography: Terrain
- Residential vegetation: Landscaping: Full, Mature Trees, Pines, Terraced Yard, Vegetable Garden
Details
- Additional structures: Outbuilding, Storage Shed(s)
- Parcel number: 2716304002
- Zoning: 1114
- Zoning description: Single-Family
Construction
Type & style
- Home type: SingleFamily
- Property subtype: Single Family Residence
Materials
- Brick, Stone, Stucco
- Roof: Asphalt
Condition
- Blt./Standing
- New construction: No
- Year built: 2008
- Major remodel year: 2018
Utilities & green energy
- Sewer: Public Sewer, Sewer: Public
- Water: Culinary
- Utilities for property: Natural Gas Connected, Electricity Connected, Sewer Connected, Water Connected
Community & HOA
Community
- Features: Sidewalks
- Security: Fire Alarm
- Subdivision: Bison Ridge
HOA
- Has HOA: No
Location
- Region: South Jordan
Financial & listing details
- Price per square foot: $203/sqft
- Tax assessed value: $1,035,900
- Annual tax amount: $5,223
- Date on market: 10/17/2026
- Listing terms: Cash,Conventional,FHA,VA Loan
- Inclusions: Ceiling Fan, Microwave, Range Hood, Refrigerator, Storage Shed(s), Window Coverings
- Exclusions: Alarm System, Basketball Standard, Dryer, Freezer, Washer, Video Door Bell(s), Video Camera(s)
- Acres allowed for irrigation: 0
- Electric utility on property: Yes
Estimated market value
$1,453,000
$1.38M - $1.53M
$2,681/mo
Price history
| Date | Event | Price |
|---|---|---|
| 10/17/2026 | Listed for sale | $1,500,000+1.7%$203/sqft |
Source:  UtahRealEstate.com #2191710 Report a problem UtahRealEstate.com #2191710 Report a problem | ||
| 9/17/2026 | Listing removed | $1,475,000$199/sqft |
Source: UtahRealEstate.com #2161473 Report a problem | ||
| 8/24/2026 | Price change | $1,475,000-1.6%$199/sqft |
Source: UtahRealEstate.com #2161473 Report a problem | ||
| 8/10/2026 | Price change | $1,499,000-0.1%$202/sqft |
Source: UtahRealEstate.com #2161473 Report a problem | ||
| 8/8/2026 | Price change | $1,500,000-6%$203/sqft |
Source: UtahRealEstate.com #2161473 Report a problem | ||
| 7/31/2026 | Price change | $1,595,000-3.3%$215/sqft |
Source: UtahRealEstate.com #2161473 Report a problem | ||
| 7/11/2026 | Price change | $1,650,000-2.9%$223/sqft |
Source: UtahRealEstate.com #2161473 Report a problem | ||
| 6/18/2026 | Listed for sale | $1,699,000$229/sqft |
Source: UtahRealEstate.com #2161473 Report a problem | ||
Public tax history
| Year | Property taxes | Tax assessment |
|---|---|---|
| 2025 | $5,223 +3.8% | $569,745 +8.4% |
| 2024 | $5,032 -0.1% | $525,470 +5.9% |
| 2023 | $5,037 -2.5% | $496,265 -0.6% |
| 2022 | $5,167 +24.4% | $499,015 +35.6% |
| 2021 | $4,155 +1.7% | $368,115 +8.5% |
| 2020 | $4,086 +2.8% | $339,350 +4.6% |
| 2019 | $3,973 +3.3% | $324,390 +5.9% |
| 2018 | $3,847 +2% | $306,240 -42.9% |
| 2017 | $3,770 +1.8% | $536,200 +2.8% |
| 2016 | $3,704 -2.6% | $521,700 +7.6% |
| 2015 | $3,804 +4.6% | $484,800 +6.2% |
| 2014 | $3,635 | $456,400 +7.2% |
| 2013 | -- | $425,800 +3.2% |
| 2012 | -- | $412,700 +3.4% |
| 2011 | -- | $399,100 -9.5% |
| 2010 | -- | $440,900 +44.4% |
| 2009 | -- | $305,300 +33.9% |
| 2008 | $2,575 | $228,000 +47.1% |
| 2007 | -- | $155,000 |
Find assessor info on the county website
Monthly payment
Est. payment
Payment breakdown
Explore the cost of this home by adjusting the details. Changes won't be saved.Climate risks
Neighborhood: 84095
Nearby schools
Schools provided by the listing agent
- Elementary: Monte Vista
- Middle: South Jordan
- High: Bingham
- District: Jordan
Source: UtahRealEstate.com. This data may not be complete. We recommend contacting the local school district to confirm school assignments for this home.
- $1,145,6004 bd2 ba3.3k sqft3116 W Bison Ridge Rd, South Jordan, UT 84095Off Market
- $1,458,1006 bd6 ba5.9k sqft3072 W Bison Ridge Rd, South Jordan, UT 84095Off Market
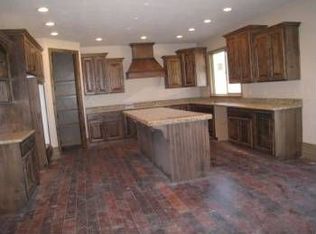
- $1,436,7009 bd5 ba6.8k sqft10591 S Alexanderpark Ln, South Jordan, UT 84095Off Market
- $1,681,8006 bd6 ba5.2k sqft10633 S Bison Trail Cv, South Jordan, UT 84095Off Market
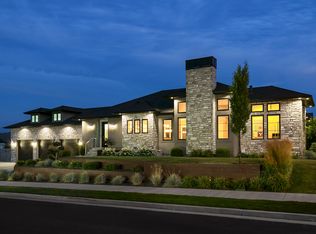
Similar homes
- $1,499,0007 bd6 ba5.5k sqft10676 S Urban Ridge Cv W, South Jordan, UT 84095For Sale

 MLS ID #2177749, Marissa Soares, Equity Real Estate (Advantage). UtahRealEstate.com
 - $1,567,0008 bd5 ba7.7k sqft1261 W Alta Creek Cir, South Jordan, UT 84095For Sale
 MLS ID #2175918, Tiani Shoemaker, Real Estate Essentials. UtahRealEstate.com
 - $1,550,0006 bd5 ba5.2k sqft11226 S River Front Pkwy, South Jordan, UT 84095For Sale
 MLS ID #2180852, Kristie Todd, Realtypath LLC. UtahRealEstate.com
 - $1,150,0005 bd5 ba6.6k sqft2737 W 9850 S, South Jordan, UT 84095For Sale
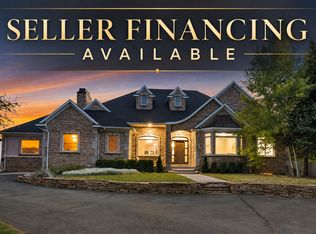 MLS ID #2182842, Carlos Nelson-Tobar, Realtypath LLC (Prestige). UtahRealEstate.com
 - $1,125,0007 bd4 ba5.1k sqft11643 S Jordan Farms Rd W, South Jordan, UT 84095For SaleMLS ID #2184248, Ruben Gomez, KW Success Keller Williams Realty (Latino). UtahRealEstate.com
- $939,9007 bd4 ba4.7k sqft9521 S 1860 W, South Jordan, UT 84095For SaleMLS ID #2167007, Eric T Praag, Homespot Real Estate, LLC. UtahRealEstate.com
- $850,0006 bd3 ba3.7k sqft9422 S Spring Willow Cir, South Jordan, UT 84095For SaleMLS ID #2188819, Lisa Woodbury, Windermere Real Estate. UtahRealEstate.com
- $889,9005 bd4 ba4.3k sqft3257 W Stoker Cv, South Jordan, UT 84095For SaleMLS ID #2170060, Daniel Talbert, Realtypath LLC. UtahRealEstate.com
- $1,150,0006 bd5 ba4.6k sqft2797 W Serene Park Dr, Riverton, UT 84065For SaleMLS ID #2189320, Jeremy Martin, Omada Real Estate. UtahRealEstate.com
- $1,595,0008 bd5 ba5.4k sqft10664 S Trailridge Cir, Sandy, UT 84092For SaleMLS ID #2166621, C. Tyler Quinn, Chapman-Richards & Associates (Park City). UtahRealEstate.com
- $1,389,9007 bd6 ba6.1k sqft5 Quietwood Ln, Sandy, UT 84092For SaleMLS ID #2179164, Shelly Tripp, Coldwell Banker Realty (Union Heights). UtahRealEstate.com
- $874,9007 bd4 ba4.4k sqft6856 W Windy Ridge Dr, Herriman, UT 84096For SaleMLS ID #2191475, Trevor Thompson, Equity Real Estate (Premier Elite). UtahRealEstate.com
- $1,399,0007 bd5 ba5k sqft271 W Golden Harvest Rd, Draper, UT 84020For SaleMLS ID #2171182, Jolene Lehman, Jefferson Street Properties, LLC. UtahRealEstate.com
- $919,9005 bd3 ba3.7k sqft1642 W Hunters Creek Cir, South Jordan, UT 84095For SaleMLS ID #2184393, Lance Goddard, Real Estate Essentials. UtahRealEstate.com
- $925,0005 bd4 ba4.5k sqft11266 S Palisade View Dr, South Jordan, UT 84095For SaleMLS ID #2165083, Brandon Elizondo, EXP Realty, LLC. UtahRealEstate.com
- $1,299,0005 bd5 ba5.4k sqft10637 S Crescent Bend Dr, Sandy, UT 84070For SaleMLS ID #2152816, Jon Bass, Coldwell Banker Realty (Union Heights). UtahRealEstate.com
- $1,050,0006 bd5 ba5.4k sqft4385 W Open Hill Dr, South Jordan, UT 84009For SaleMLS ID #2159128, Tiffany A Carman, Presidio Real Estate (South Valley). UtahRealEstate.com
- $1,599,9994 bd5 ba6k sqft14668 S Draper View Cv, Draper, UT 84020For SaleMLS ID #2181659, Pamela Abbott, Mansell Real Estate Inc. UtahRealEstate.com
- $1,219,0006 bd6 ba4.8k sqft3704 W 12125 S, Riverton, UT 84065For SaleMLS ID #2157366, Tony Reece, 4You Real Estate, LLC. UtahRealEstate.com
- $1,195,0007 bd5 ba6.5k sqft9645 N Night Hawk Ln, Eagle Mountain, UT 84005For SaleMLS ID #2188875, Mandy Parry, Livingstone Brokers PLLC. UtahRealEstate.com
