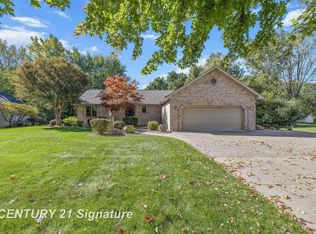
Pack your bags (and boxes) and settle in before the holiday season. This 4 bedroom, 2 bath home offers plenty of space both inside and out, with over a half acre and scenic backyard to enjoy from the elevated deck or outside spaces. Inside you will find both a living room and family room, providing plenty of room to relax or entertain. An attached garage adds everyday convenience and storage. With updated floors and fresh paint throughout - all that is left to do is move in and make it yours!
For sale
Price cut: $5K (9/22)
$229,900
3095 Midland Rd, Saginaw, MI 48603
4beds
1,728sqft
Single Family Residence
Built in 1970
0.57 Acres Lot
$226,400 Zestimate®
$133/sqft
$-- HOA
What's special
Scenic backyardAttached garageUpdated floorsFresh paint throughoutOver a half acreOutside spacesElevated deck
- 40 days
- 1,114
- 111
Zillow last checked:
Listing updated:
Listed by:
Jennette Lewis 989-239-5005,
NextHome Greater Tri-cities 989-759-9606,
Coty Lewis 989-239-7545,
NextHome Greater Tri-cities
Source: MiRealSource,MLS#: 50221049 Originating MLS: Saginaw Board of REALTORS
Originating MLS: Saginaw Board of REALTORSFacts & features
Interior
Bedrooms & bathrooms
- Bedrooms: 4
- Bathrooms: 2
- Full bathrooms: 2
Bedroom 1
- Level: Upper
- Area: 150
- Dimensions: 15 x 10
Bedroom 2
- Level: Upper
- Area: 132
- Dimensions: 12 x 11
Bedroom 3
- Level: Lower
- Area: 140
- Dimensions: 14 x 10
Bedroom 4
- Level: Lower
- Area: 100
- Dimensions: 10 x 10
Bathroom 1
- Level: Upper
Bathroom 2
- Level: Lower
Dining room
- Level: Upper
- Area: 100
- Dimensions: 10 x 10
Family room
- Level: Lower
- Area: 240
- Dimensions: 16 x 15
Kitchen
- Level: Upper
- Area: 110
- Dimensions: 11 x 10
Living room
- Level: Upper
- Area: 280
- Dimensions: 20 x 14
Heating
- Forced Air, Natural Gas
Cooling
- Central Air
Appliances
- Included: Dishwasher, Range/Oven, Refrigerator, Gas Water Heater
- Laundry: Lower Level
Features
- Basement: None
- Has fireplace: No
Interior area
- Total structure area: 1,728
- Total interior livable area: 1,728 sqft
- Finished area above ground: 1,728
- Finished area below ground: 0
Property
Parking
- Total spaces: 2
- Parking features: Attached, Electric in Garage
- Attached garage spaces: 2
Features
- Levels: Multi/Split,Bi-Level
- Frontage type: Road
- Frontage length: 100
Lot
- Size: 0.57 Acres
- Dimensions: 100 x 250
Details
- Parcel number: 23123123402000
- Zoning description: Residential
Construction
Type & style
- Home type: SingleFamily
- Property subtype: Single Family Residence
Materials
- Aluminum Siding
- Foundation: Slab
Condition
- New construction: No
- Year built: 1970
Utilities & green energy
- Sewer: Septic Tank
- Water: Public
Community & HOA
Community
- Subdivision: No
HOA
- Has HOA: No
Location
- Region: Saginaw
Financial & listing details
- Price per square foot: $133/sqft
- Tax assessed value: $136,600
- Annual tax amount: $3,356
- Date on market: 9/8/2026
- Cumulative days on market: 40 days
- Listing agreement: Exclusive Right To Sell
- Listing terms: Cash,Conventional,FHA,VA Loan
- Ownership type: LLC
Estimated market value
$226,400
$215,000 - $238,000
$2,091/mo
Price history
| Date | Event | Price |
|---|---|---|
| 9/22/2026 | Price change | $229,900-2.1%$133/sqft |
Source:  MiRealSource #50221049 Report a problem MiRealSource #50221049 Report a problem | ||
| 9/8/2026 | Listed for sale | $234,900+221.8%$136/sqft |
Source: MiRealSource #50221049 Report a problem | ||
| 12/22/2014 | Sold | $73,000$42/sqft |
Source: MiRealSource #20388514 Report a problem | ||
Public tax history
| Year | Property taxes | Tax assessment |
|---|---|---|
| 2026 | $3,155 +3.2% | $68,300 -5.3% |
| 2025 | $3,056 +8.9% | $72,100 +4.9% |
| 2024 | $2,805 -2.2% | $68,700 +8% |
| 2023 | $2,869 | $63,600 +17.3% |
| 2022 | -- | $54,200 +31.6% |
| 2021 | $2,959 | $41,200 +6.7% |
| 2020 | $2,959 +38% | $38,600 -10% |
| 2018 | $2,145 +5.2% | $42,900 -1.6% |
| 2017 | $2,040 | $43,600 +5.1% |
| 2016 | $2,040 | $41,500 -3.7% |
| 2014 | $2,040 +55.7% | $43,100 +2.6% |
| 2013 | $1,310 | $42,000 +12.6% |
| 2012 | -- | $37,300 -6.8% |
| 2011 | -- | $40,000 -5% |
| 2010 | -- | $42,100 -7.3% |
| 2009 | -- | $45,400 -14.2% |
| 2008 | -- | $52,900 -0.6% |
| 2007 | -- | $53,200 +2.9% |
| 2006 | -- | $51,700 +10% |
| 2005 | -- | $47,000 -23.2% |
| 2003 | -- | $61,200 +3.2% |
| 2002 | $638 | $59,300 +12.7% |
| 2001 | -- | $52,600 +3.3% |
| 2000 | $553 | $50,900 |
Find assessor info on the county website
Monthly payment
Est. payment
Payment breakdown
Explore the cost of this home by adjusting the details. Changes won't be saved.Climate risks
Neighborhood: 48603
Nearby schools
Schools provided by the listing agent
- District: Saginaw Twp Community School
Source: MiRealSource. This data may not be complete. We recommend contacting the local school district to confirm school assignments for this home.
Similar homes
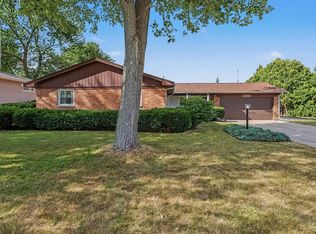
- $219,0003 bd2 ba1.5k sqft4300 Clement Dr, Saginaw, MI 48603For Sale
 MLS ID #50220061, Joy Schneller, Berkshire Hathaway HomeServices. MiRealSource
 - $224,9003 bd2 ba1.1k sqft3715 Shattuck Rd, Saginaw, MI 48603For Sale
 MLS ID #50221776, Joe Harris, EXP Realty. MiRealSource
 - $219,9004 bd2 ba1.8k sqft10021 Briarwood Ln, Freeland, MI 48623For Sale
 MLS ID #50224164, Breann L Wass, Ayre/Rhinehart Bay REALTORS. MiRealSource
 - $235,0002 bd2 ba1.6k sqft4925 W Freeland Rd, Saginaw, MI 48604For Sale
 MLS ID #50225089, Hechlik Group, Berkshire Hathaway HomeServices, Bay City. MiRealSource
 - $259,9004 bd2 ba2.2k sqft2789 Dunmore Dr, Saginaw, MI 48603For SaleMLS ID #50207897, Angela Zolinski, MI Skye Realty LLC. MiRealSource
- $212,0003 bd2 ba2.2k sqft2520 Moonglow Dr, Saginaw, MI 48603For SaleMLS ID #50221518, Nicole Freed, EXP Realty. MiRealSource
- $189,9003 bd1 ba1k sqft1356 S River Rd, Saginaw, MI 48609For SaleMLS ID #50225220, James Theisen, Midge & Co. MiRealSource
- $179,9003 bd2 ba1.2k sqft2904 Clayburn Rd, Saginaw, MI 48603For SaleMLS ID #50220129, Ashley Baynham, Berkshire Hathaway HomeServices. MiRealSource
- $299,9004 bd4 ba2.2k sqft1825 Thunderbird Dr, Saginaw, MI 48609For SaleMLS ID #50223045, Elisabeth Bishop, Keller Williams Preferred. MiRealSource
- $249,9004 bd2 ba1.9k sqft4800 Arboretum Dr, Saginaw, MI 48638For SaleMLS ID #50213714, Jennifer Horton, RE/MAX of Midland. MiRealSource
- $225,9003 bd2 ba1.4k sqft6490 Stroebel Rd, Saginaw, MI 48609For SaleMLS ID #50210272, Diana Smith, Berkshire Hathaway HomeServices. MiRealSource
- $215,0003 bd2 ba1.7k sqft1449 Lathrup Ave, Saginaw, MI 48638For SaleMLS ID #50222048, Barbara Appold, Berkshire Hathaway HomeServices, Bay City. MiRealSource
- $279,9005 bd3 ba2.4k sqft6129 Weiss St, Saginaw, MI 48603For SaleMLS ID #50220712, Jeff Flint, Next Home Inspire. MiRealSource
- $239,0003 bd2 ba1.3k sqft2530 Sierra Dr, Saginaw, MI 48609For SaleMLS ID #50213974, Annie Houlihan, Berkshire Hathaway HomeServices. MiRealSource
- $309,9003 bd3 ba2.1k sqft2815 Dunkirk Dr, Saginaw, MI 48603For SaleMLS ID #50218779, Donald Moffett, Berkshire Hathaway HomeServices. MiRealSource
- $169,9003 bd1 ba1.1k sqft2835 Clayburn Rd, Saginaw, MI 48603For SaleMLS ID #50212040, Jeff Adler, EXP Realty. MiRealSource
- $249,9004 bd2 ba1.5k sqft113 Maple St, Auburn, MI 48611For SaleMLS ID #50221504, Scott Clay, Baystone Realty. MiRealSource
- $164,9003 bd2 ba1.7k sqft919 Stinson Dr, Saginaw, MI 48604For SaleMLS ID #50224961, Ann Carpenter, Crown Real Estate Group. MiRealSource
- $225,0004 bd2 ba1.4k sqft3308 Waldo Ave, Midland, MI 48642For Sale
 MLS ID #50221786, Kendra Baillargeon, Ayre Rhinehart Real Estate Partners. MIDMLS
 - $229,9003 bd1 ba2k sqft2145 Cass Avenue Rd, Bay City, MI 48708For SaleMLS ID #50223826, Clay Hollister, Berkshire Hathaway HomeServices, Bay City. MiRealSource
