YOU HAVE BEEN LOOKING FOR THAT SPECIAL RANCH W/ FINISHED BASEMENT AND A HUGE 72X54 HEATED POLE BARN. WELL, I HAVE THAT FOR YOU!! 2405 SQFT MAIN LEVEL 4 BEDROOMS 3.5 BATHS ON 5 ACRES.CUSTOM 6 PANEL SOLID DOORS AND TRIM. ROOF TEAROFF (2012) WELL PUMP, TANK AND CASING REPLACED 2 YEARS AGO.ION FILTER, TWO TANKLESS WATER HEATERS, FURNACE AND A/C REPLACE 2 YEARS AGO ALSO. LARGE EAT-IN KITCHEN WITH NEWER STAINLESS APPLIANCES, DOUBLE OVENS, RANGE TOP, REFRIDGERATOR, COMPACTOR, AND DISHWASHER. FIRST FLOOR LAUNDRY ROOM W/ FRONT LOAD WASHER AND DRYER.HUGE LIVING ROOM WITH FIREPLACE AND VIEWS OF THE BACKYARD. SEPARATE DINING ROOM AND OFFICE. MASTER SUITE W/LARGE WALK-IN CLOSET WITH BUILT IN CABINETS, DUAL SINKS, BIG JACUZZI TUB, AND SUPER SHOWER. TWO GOOD SIZE BEDROOMS WITH A JACK N JILL BATH. ENCLOSED PORCH TO RELAX ON AT NIGHT OR A MORNING COFFEE. 1626 SQFT FULL FINISHED BASEMENT, W/ 4TH BEDROOM, FULL BATH, REC ROOM, CUSTOM BAR AND STOOLS. TONS OF STORAGE. 3 CAR HEATED GARAGE ATTACHED TO THE HOUSE. GORGEOUS 3880 SQ FT BARN, WITH HEAT, INSULATED, CEILING FANS, 220 OUTLETS, TONS OF LIGHTING AND STOAGE SHELFS. SEPARTE DRIVEWAYS TO BARN AND HOUSE. I AM SURE I MISSED SOMETHING. ENJOY THE PRIVACY. HOUSE IS BACK ON THE MARKET; BUYER COULD NOT SELL THEIR HOME.
Closed
$730,000
3095 N 5000w Rd, Kankakee, IL 60901
4beds
2,405sqft
Single Family Residence
Built in 2004
5 Acres Lot
$730,500 Zestimate®
$304/sqft
$2,974 Estimated rent
Home value
$730,500
$665,000 - $804,000
$2,974/mo
Zestimate® history
Owner options
List your home for rent
$2,974/mo
Rent Zestimate®
Find your next renter with Zillow Rental Manager. Plus, with online applications, you can quickly screen prospective tenants – for free.
$2,974/mo
Rent Zestimate®
Refinance and save
$5,341/mo
Est. payment
Refinancing to a lower rate could help reduce your monthly payments and save thousands over the life of the loan.
$5,341/mo
Est. payment
Explore your selling options
Work with a Zillow partner agent
Leverage their expertise and Zillow's premium Showcase listings to get your home seen by more buyers.
Get startedList with your own agent
Get your home in front of millions of buyers by listing it on Zillow.
Learn how to do itSell it yourself
Take full control of how buyers see your home on Zillow by listing For Sale by Owner (FSBO).
List your homeWhat's special
Finished basementDouble ovensLarge eat-in kitchenSeparate dining roomNewer stainless appliancesDual sinksBig jacuzzi tub
Zillow last checked:
Listing updated:
Listed by:
John Schober (708)705-8898,
RE/MAX 1st Service
Bought with:
Michelle Carr
eXp Realty
Source: MRED as distributed by MLS GRID,MLS#: 12610900
Facts & features
Interior
Bedrooms & bathrooms
- Bedrooms: 4
- Bathrooms: 4
- Full bathrooms: 3
- 1/2 bathrooms: 1
Rooms
- Room types: Office, Utility Room-Lower Level, Utility Room-1st Floor, Enclosed Porch
Primary bedroom
- Features: Flooring (Carpet), Window Treatments (Blinds), Bathroom (Full, Double Sink, Whirlpool)
- Level: Main
- Area: 256 Square Feet
- Dimensions: 16X16
Bedroom 2
- Features: Flooring (Carpet), Window Treatments (Blinds)
- Level: Main
- Area: 168 Square Feet
- Dimensions: 14X12
Bedroom 3
- Features: Flooring (Carpet)
- Level: Main
- Area: 156 Square Feet
- Dimensions: 13X12
Bedroom 4
- Features: Flooring (Carpet)
- Level: Basement
- Area: 256 Square Feet
- Dimensions: 16X16
Bar entertainment
- Features: Flooring (Ceramic Tile)
- Level: Basement
- Area: 588 Square Feet
- Dimensions: 28X21
Dining room
- Features: Flooring (Carpet)
- Level: Main
- Area: 120 Square Feet
- Dimensions: 12X10
Enclosed porch
- Level: Main
- Area: 192 Square Feet
- Dimensions: 16X12
Family room
- Features: Flooring (Tile)
- Level: Basement
- Area: 425 Square Feet
- Dimensions: 25X17
Kitchen
- Features: Kitchen (Eating Area-Table Space), Flooring (Tile), Window Treatments (Blinds)
- Level: Main
- Area: 288 Square Feet
- Dimensions: 24X12
Laundry
- Features: Flooring (Tile)
- Level: Main
- Area: 117 Square Feet
- Dimensions: 13X9
Living room
- Features: Flooring (Carpet), Window Treatments (Blinds)
- Level: Main
- Area: 336 Square Feet
- Dimensions: 21X16
Office
- Features: Flooring (Carpet)
- Level: Main
- Area: 130 Square Feet
- Dimensions: 13X10
Other
- Features: Flooring (Ceramic Tile)
- Level: Main
- Area: 135 Square Feet
- Dimensions: 15X9
Other
- Level: Basement
- Area: 700 Square Feet
- Dimensions: 35X20
Heating
- Propane
Cooling
- Central Air
Appliances
- Included: Range, Microwave, Dishwasher, Refrigerator, High End Refrigerator, Washer, Dryer, Trash Compactor, Multiple Water Heaters
- Laundry: Main Level
Features
- Vaulted Ceiling(s), Wet Bar, 1st Floor Bedroom, 1st Floor Full Bath, Walk-In Closet(s), High Ceilings
- Flooring: Hardwood
- Basement: Finished,Full
- Number of fireplaces: 1
- Fireplace features: Gas Log, Living Room
Interior area
- Total structure area: 4,031
- Total interior livable area: 2,405 sqft
Property
Parking
- Total spaces: 3
- Parking features: Asphalt, Garage Door Opener, Yes, Attached, Garage
- Attached garage spaces: 3
- Has uncovered spaces: Yes
Accessibility
- Accessibility features: No Disability Access
Features
- Stories: 1
Lot
- Size: 5 Acres
- Dimensions: 330X633X330X633
- Features: Landscaped
Details
- Additional structures: Outbuilding, RV/Boat Storage
- Parcel number: 07081630000700
- Special conditions: None
- Other equipment: Ceiling Fan(s), Sump Pump
Construction
Type & style
- Home type: SingleFamily
- Architectural style: Ranch
- Property subtype: Single Family Residence
Materials
- Brick
- Foundation: Concrete Perimeter
- Roof: Asphalt
Condition
- New construction: No
- Year built: 2004
Utilities & green energy
- Electric: 200+ Amp Service
- Sewer: Septic Tank
- Water: Well
Community & HOA
Community
- Features: Street Paved
- Security: Carbon Monoxide Detector(s)
HOA
- Services included: None
Location
- Region: Kankakee
Financial & listing details
- Price per square foot: $304/sqft
- Tax assessed value: $510,777
- Annual tax amount: $11,637
- Date on market: 4/8/2026
- Listing terms: Cash
- Ownership: Fee Simple
Price history
| Date | Event | Price |
|---|---|---|
| 7/2/2026 | Sold | $730,000-2.5%$304/sqft |
Source:  MRED as distributed by MLS GRID #12610900 Report a problem MRED as distributed by MLS GRID #12610900 Report a problem | ||
| 6/2/2026 | Contingent | $749,000$311/sqft |
Source: MRED as distributed by MLS GRID #12610900 Report a problem | ||
| 5/19/2026 | Price change | $749,000-1.3%$311/sqft |
Source: MRED as distributed by MLS GRID #12610900 Report a problem | ||
| 4/8/2026 | Listed for sale | $759,000+44.6%$316/sqft |
Source: MRED as distributed by MLS GRID #12610900 Report a problem | ||
| 3/24/2021 | Listing removed | -- |
Source: Owner Report a problem | ||
| 11/20/2015 | Listing removed | $525,000$218/sqft |
Source: Owner Report a problem | ||
| 11/17/2015 | Listed for sale | $525,000$218/sqft |
Source: Owner Report a problem | ||
Public tax history
| Year | Property taxes | Tax assessment |
|---|---|---|
| 2024 | $11,637 +6.9% | $170,259 +9% |
| 2023 | $10,888 +6.2% | $156,201 +8.3% |
| 2022 | $10,249 +2.3% | $144,296 +4.7% |
| 2021 | $10,022 -3% | $137,753 +2% |
| 2020 | $10,336 +1.3% | $135,052 +1.8% |
| 2019 | $10,200 +2.3% | $132,729 +1.5% |
| 2018 | $9,973 | $130,767 +1.5% |
| 2017 | $9,973 +2.2% | $128,835 +2.7% |
| 2016 | $9,759 +6.9% | $125,387 +2.5% |
| 2015 | $9,128 | $122,329 -2% |
| 2014 | $9,128 | $124,825 -1.5% |
| 2013 | -- | $126,726 -8.4% |
| 2012 | -- | $138,284 |
| 2011 | -- | $138,284 -6.9% |
| 2009 | $9,176 +3.3% | $148,533 +3% |
| 2008 | $8,886 | $144,207 |
Find assessor info on the county website
Neighborhood: 60901
Nearby homes
- $914,7007 bd7 ba4.8k sqft4959 W 3000n Rd, Kankakee, IL 60901Off Market
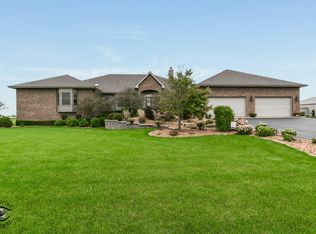
- $727,600-- bd-- ba-- sqft4839 W 3000n Rd, Kankakee, IL 60901Off Market
- $651,7005 bd4 ba2.4k sqft3203 N 5000w Rd, Kankakee, IL 60901Off Market
- $508,6003 bd2 ba2k sqft4783 W 3000n Rd, Kankakee, IL 60901Off Market
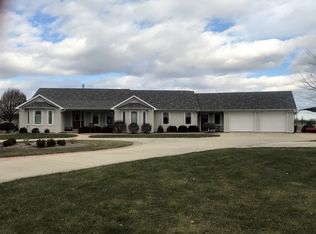
- $--4.991 Acres3260 N. 5000 Rd. W, Kankakee, IL 60901Off Market
- $506,700-- bd-- ba-- sqft3173 N 5000w Rd, Kankakee, IL 60901Off Market
- $556,500-- bd-- ba-- sqft4699 W 3000n Rd, Kankakee, IL 60901Off Market
- $308,400-- bd-- ba-- sqft3397 N 5000w Rd, Kankakee, IL 60901Off Market
Nearby schools
GreatSchools rating
- 7/10Limestone Elementary SchoolGrades: 5-8Distance: 2.2 mi
- 5/10Herscher High SchoolGrades: 9-12Distance: 10.1 mi
- NABonfield Grade SchoolGrades: PK-1Distance: 4.3 mi
Schools provided by the listing agent
- District: 2
Source: MRED as distributed by MLS GRID. This data may not be complete. We recommend contacting the local school district to confirm school assignments for this home.


Get pre-qualified for a loan
At Zillow Home Loans, we can pre-qualify you in as little as 5 minutes with no impact to your credit score.An equal housing lender. NMLS #10287.
- Illinois
- Kankakee County
- Kankakee
- 60901
- 3095 N 5000w Rd
Nearby cities
Nearby zip codes
Other Kankakee Topics
