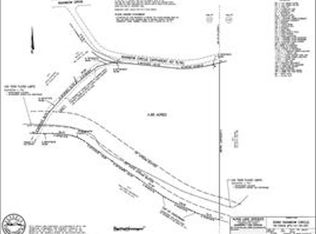
Welcome to this beautifully renovated all-brick home on a spacious ~2-acre lot, offering a rare combination of space, privacy, and flexibility in Decatur. The home boasts modern upgrades throughout, from the designer lighting to the gleaming hardwood floors, and an open-plan living area that flows seamlessly for both everyday living and stylish entertaining. The chef-inspired kitchen features pristine white shaker cabinetry, sleek marble-look counters, and a timeless subway-tile backsplash. The main level also includes two comfortable and serene bedrooms, including a lovely primary bedroom with ample natural light, and a full bathroom. Upstairs, the expansive bonus space offers endless possibilities-ideal for a home office, gym, studio, playroom, or tranquil guest retreat. The bright and airy rooms are complemented by plush carpets in the bedrooms and ample storage options throughout. The spacious living area invites you to unwind and enjoy the beautiful, comfortable setting. Additionally, the charming second bedroom provides versatility for different uses, all while maintaining the inviting, modern atmosphere of the home. Outside, enjoy ample parking and room for your boat/RV, plus a fenced yard area with endless potential for gardens, gatherings, or future expansions (buyer to verify). The property is conveniently located near a variety of shopping and dining options, with The Gallery at South DeKalb, Rainbow Park Amphitheatre events, and easy access to MARTA services just a short drive away. Don't miss this unique opportunity!
Closed
Zillow last checked:
Listing updated:
Bought with:
Letrice Gholson, 370611
Indigo Road Realty Georgia
Source: GAMLS,MLS#: 10696521
Price history
| Date | Event | Price |
|---|---|---|
| 8/28/2026 | Sold | $283,800-5.1%$328/sqft |
Source:  GAMLS #10696521 Report a problem GAMLS #10696521 Report a problem | ||
| 6/30/2026 | Pending sale | $299,000$346/sqft |
Source: GAMLS #10696521 Report a problem | ||
| 4/8/2026 | Price change | $299,000-3.5%$346/sqft |
Source: GAMLS #10696521 Report a problem | ||
| 2/21/2026 | Listed for sale | $310,000-3.1%$359/sqft |
Source:  FMLS GA #7722580 Report a problem FMLS GA #7722580 Report a problem | ||
| 12/17/2025 | Listing removed | -- |
Source: Owner Report a problem | ||
| 12/14/2025 | Listed for sale | $320,000+33.9%$370/sqft |
Source: Owner Report a problem | ||
| 5/13/2025 | Sold | $239,000$277/sqft |
Source: Public Record Report a problem | ||
| 5/5/2025 | Pending sale | $239,000$277/sqft |
Source: FMLS GA #7543612 Report a problem | ||
| 5/5/2025 | Listed for sale | $239,000$277/sqft |
Source: FMLS GA #7543612 Report a problem | ||
| 5/5/2025 | Pending sale | $239,000$277/sqft |
Source: GAMLS #10487388 Report a problem | ||
| 5/5/2025 | Pending sale | $239,000$277/sqft |
Source: GAMLS #10481356 Report a problem | ||
| 3/19/2025 | Listed for sale | $239,000-4%$277/sqft |
Source: GAMLS #10481356 Report a problem | ||
| 3/16/2025 | Listing removed | $249,000$288/sqft |
Source: GAMLS #10460787 Report a problem | ||
| 2/17/2025 | Listed for sale | $249,000-15.7%$288/sqft |
Source: FMLS GA #7525864 Report a problem | ||
| 11/1/2024 | Listing removed | $295,500$342/sqft |
Source: FMLS GA #7431261 Report a problem | ||
| 8/2/2024 | Listed for sale | $295,500+0.2%$342/sqft |
Source: GAMLS #10350217 Report a problem | ||
| 8/1/2024 | Listing removed | -- |
Source: GAMLS #10274688 Report a problem | ||
| 7/1/2024 | Price change | $295,000-1.7%$341/sqft |
Source: GAMLS #10274688 Report a problem | ||
| 4/3/2024 | Listed for sale | $300,000+20%$347/sqft |
Source: GAMLS #10274688 Report a problem | ||
| 3/24/2021 | Listing removed | -- |
Source: Owner Report a problem | ||
| 4/18/2019 | Listing removed | $249,900$289/sqft |
Source: Owner Report a problem | ||
| 2/28/2019 | Listed for sale | $249,900+1566%$289/sqft |
Source: Owner Report a problem | ||
| 5/10/2018 | Listing removed | $950$1/sqft |
Source: Owner Report a problem | ||
| 5/1/2018 | Listed for rent | $950$1/sqft |
Source: Owner Report a problem | ||
| 2/24/2012 | Listing removed | $15,000$17/sqft |
Source: Coldwell Banker Residential Brokerage - Buckhead #4304732 Report a problem | ||
| 2/16/2012 | Sold | $15,000$17/sqft |
Source: Public Record Report a problem | ||
Get a cash offer in 3 minutes
Find out how much your home could sell for in as little as 3 minutes with a no-obligation cash offer.
Estimated market value
$293,300
