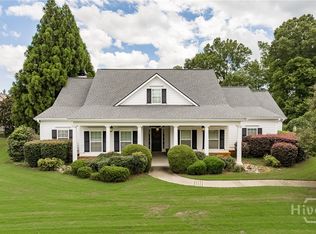
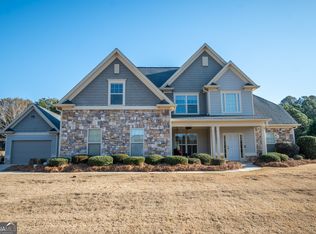
Welcome home to this charming Craftsman-style traditional home, where timeless curb appeal begins with a welcoming front porch perfect for relaxing and greeting neighbors. Step inside to a dramatic two-story foyer that opens to an inviting floor plan designed for both everyday living and effortless entertaining.
The heart of the home features a spacious open-concept living, kitchen, and dining area filled with abundant natural light. The updated kitchen offers modern finishes and functionality, while neutral paint colors throughout create a fresh and sophisticated backdrop. The main-level primary suite provides a private retreat with a generously sized bedroom and a spacious bath. Upstairs, you'll find three additional bedrooms and two full bathrooms, offering plenty of room for family and guests.
Additional conveniences include a powder room and a dedicated laundry room. One of the standout features is the exceptional screened porch, large enough to accommodate both comfortable seating and a full dining area—an ideal space for enjoying the outdoors year-round. Situated on a desirable corner lot, the property boasts a large, flat backyard that is fully fenced, offering privacy and plenty of room for play, pets, and outdoor entertaining. This home is located in the sought-after Oconee County neighborhood of Whitlow Ridge with swim and tennis amenities.
Sold for $645,000
Zillow last checked:
Listing updated:
Bought with:
NONMLS Sale, NMLS
NON MLS MEMBER
Source: Hive MLS,MLS#: CL356467 Originating MLS: Athens Area Association of REALTORS
Originating MLS: Athens Area Association of REALTORSPrice history
| Date | Event | Price |
|---|---|---|
| 6/26/2026 | Sold | $645,000+0.8%$210/sqft |
Source:  Hive MLS #CL356467 Report a problem Hive MLS #CL356467 Report a problem | ||
| 6/4/2026 | Pending sale | $640,000$209/sqft |
Source:  GAMLS #10768405 Report a problem GAMLS #10768405 Report a problem | ||
| 6/4/2026 | Contingent | $640,000$209/sqft |
Source: Hive MLS #CL356467 Report a problem | ||
| 5/20/2026 | Listed for sale | $640,000+64.5%$209/sqft |
Source: Hive MLS #CL356467 Report a problem | ||
| 5/12/2020 | Sold | $389,000-0.2%$127/sqft |
Source:  GAMLS #8753576 Report a problem GAMLS #8753576 Report a problem | ||
| 4/24/2020 | Pending sale | $389,900$127/sqft |
Source: Keller Williams Greater Athens #8753576 Report a problem | ||
| 4/24/2020 | Listed for sale | $389,900$127/sqft |
Source: Keller Williams Greater Athens #8753576 Report a problem | ||
| 4/24/2020 | Pending sale | $389,900$127/sqft |
Source: Keller Williams Greater Athens #8753576 Report a problem | ||
| 4/11/2020 | Price change | $389,900-2.5%$127/sqft |
Source: Keller Williams Greater Athens #974227 Report a problem | ||
| 3/13/2020 | Price change | $400,000+0.4%$130/sqft |
Source: Keller Williams Greater Athens #974227 Report a problem | ||
| 2/19/2020 | Price change | $398,500-3.7%$130/sqft |
Source: Owner Report a problem | ||
| 12/7/2019 | Price change | $413,900-3.6%$135/sqft |
Source: Owner Report a problem | ||
| 12/4/2019 | Price change | $429,500-2.4%$140/sqft |
Source: Owner Report a problem | ||
| 11/30/2019 | Price change | $439,900-1.7%$143/sqft |
Source: Owner Report a problem | ||
| 11/24/2019 | Listed for sale | $447,500+44.8%$146/sqft |
Source: Owner Report a problem | ||
| 7/1/2015 | Sold | $309,000-3.1%$101/sqft |
Source: Public Record Report a problem | ||
| 6/4/2015 | Pending sale | $319,000$104/sqft |
Source: KELLER WILLIAMS GREATER ATHENS #07398276 Report a problem | ||
| 4/11/2015 | Price change | $319,000-2.4%$104/sqft |
Source: Keller Williams - Greater Athens #7398276 Report a problem | ||
| 3/11/2015 | Price change | $327,000-1.5%$107/sqft |
Source: Keller Williams Greater Athens #7398276 Report a problem | ||
| 2/4/2015 | Listed for sale | $332,000+27.7%$108/sqft |
Source: The Real Estate Book #942448 Report a problem | ||
| 7/27/2012 | Sold | $260,000+48.6%$85/sqft |
Source: Agent Provided Report a problem | ||
| 10/21/2011 | Sold | $175,000$57/sqft |
Source: Public Record Report a problem | ||
Sell for more on Zillow
Get a Zillow Showcase℠ listing at no additional cost and you could sell for .
$645,000
2% more
+$12,900
With Zillow Showcase(estimated)
$657,900
