Total remodel complete!! Brand new kitchen with hard surface countertops, Hardwood floors refinished, Brand new bathroom, new furnace and water heater, fenced backyard, front porch, oversized one car garage with storage, new spray foam insulation. Move right in!!!
Active with contingency
Price cut: $5K (8/17)
$219,900
30950 Frontage Rd, Stacy, MN 55079
2beds
1,218sqft
Single Family
Built in 1940
0.34 Acres Lot
$-- Zestimate®
$181/sqft
$-- HOA
What's special
Fenced backyardHardwood floors refinishedFront porchNew spray foam insulationBrand new bathroom
- 100 days
- 1,527
- 99
Zillow last checked:
Listing updated:
Listed by:
Todd Kohs, GRI 651-464-7070,
RE/MAX Synergy
Source: NorthstarMLS as distributed by MLS GRID,MLS#: 7078504
Facts & features
Interior
Bedrooms & bathrooms
- Bedrooms: 2
- Bathrooms: 1
- Full bathrooms: 1
Bedroom
- Level: Main
- Area: 110 Square Feet
- Dimensions: 10x11
Bedroom 2
- Level: Upper
- Area: 200 Square Feet
- Dimensions: 20x10
Dining room
- Level: Main
- Area: 99 Square Feet
- Dimensions: 9x11
Kitchen
- Level: Main
- Area: 90 Square Feet
- Dimensions: 9x10
Living room
- Level: Main
- Area: 190 Square Feet
- Dimensions: 19x10
Patio
- Level: Main
- Area: 60 Square Feet
- Dimensions: 10x6
Porch
- Level: Main
- Area: 72 Square Feet
- Dimensions: 8x9
Heating
- Forced Air
Cooling
- Central Air
Appliances
- Included: Dryer, Microwave, Range, Refrigerator, Washer
Features
- Basement: Block,Full,Storage Space,Unfinished
- Has fireplace: No
Interior area
- Total structure area: 2,296
- Total interior livable area: 1,218 sqft
- Finished area above ground: 1,218
- Finished area below ground: 0
Property
Parking
- Total spaces: 1
- Parking features: Detached Garage, Gravel, Shared Driveway, Storage
- Garage spaces: 1
- Has uncovered spaces: Yes
- Details: Garage Dimensions (20x15), Garage Door Height (7), Garage Door Width (8)
Accessibility
- Accessibility features: None
Features
- Levels: One and One Half
- Stories: 1.5
- Pool features: None
- Fencing: Chain Link,Partial
Lot
- Size: 0.34 Acres
- Dimensions: 75 x 199
Details
- Foundation area: 840
- Parcel number: 190010500
- Zoning description: Residential-Single Family
Construction
Type & style
- Home type: SingleFamily
- Property subtype: Single Family
Materials
- Block
- Roof: Age 8 Years or Less,Asphalt
Condition
- New construction: No
- Year built: 1940
Utilities & green energy
- Electric: Circuit Breakers
- Gas: Natural Gas
- Sewer: City Sewer/Connected
- Water: City Water/Connected
Community & HOA
HOA
- Has HOA: No
Location
- Region: Stacy
Financial & listing details
- Price per square foot: $181/sqft
- Annual tax amount: $1,466
- Date on market: 5/21/2026
Estimated market value
Not available
Estimated sales range
Not available
Not available
Price history
| Date | Event | Price |
|---|---|---|
| 8/17/2026 | Price change | $219,900-2.2%$181/sqft |
Source:  NorthstarMLS as distributed by MLS GRID #7078504 Report a problem NorthstarMLS as distributed by MLS GRID #7078504 Report a problem | ||
| 8/5/2026 | Price change | $224,900-2.2%$185/sqft |
Source: NorthstarMLS as distributed by MLS GRID #7078504 Report a problem | ||
| 7/29/2026 | Price change | $229,900-2.1%$189/sqft |
Source: NorthstarMLS as distributed by MLS GRID #7078504 Report a problem | ||
| 7/8/2026 | Price change | $234,900-2.1%$193/sqft |
Source: NorthstarMLS as distributed by MLS GRID #7078504 Report a problem | ||
| 6/30/2026 | Price change | $239,900-2%$197/sqft |
Source: NorthstarMLS as distributed by MLS GRID #7078504 Report a problem | ||
| 6/22/2026 | Price change | $244,900-1.1%$201/sqft |
Source: NorthstarMLS as distributed by MLS GRID #7078504 Report a problem | ||
| 6/8/2026 | Price change | $247,500-1%$203/sqft |
Source: NorthstarMLS as distributed by MLS GRID #7078504 Report a problem | ||
| 6/1/2026 | Price change | $250,000-5.6%$205/sqft |
Source: NorthstarMLS as distributed by MLS GRID #7078504 Report a problem | ||
| 5/27/2026 | Price change | $264,9000%$217/sqft |
Source: NorthstarMLS as distributed by MLS GRID #7078504 Report a problem | ||
| 5/21/2026 | Listed for sale | $265,000+26.3%$218/sqft |
Source: NorthstarMLS as distributed by MLS GRID #7078504 Report a problem | ||
| 1/21/2025 | Listing removed | $209,900$172/sqft |
Source: NorthstarMLS as distributed by MLS GRID #6647486 Report a problem | ||
| 1/15/2025 | Listed for sale | $209,900+26.6%$172/sqft |
Source: NorthstarMLS as distributed by MLS GRID #6647486 Report a problem | ||
| 10/13/2020 | Sold | $165,800$136/sqft |
Source: NorthstarMLS as distributed by MLS GRID #5645805 Report a problem | ||
Public tax history
Tax history is unavailable.
Monthly payment
Est. payment
Payment breakdown
Explore the cost of this home by adjusting the details. Changes won't be saved.Climate risks
Neighborhood: 55079
Similar homes
- $--2 bd1 ba1k sqft31162 Sunrise Trl, Stacy, MN 55079Auction
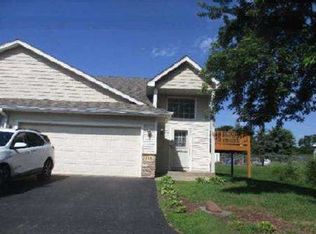 Auction.com 1
 - $320,0003 bd2 ba1.7k sqft5710 314th St, Stacy, MN 55079For Sale
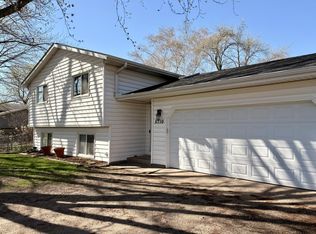
 MLS ID #7086082, Nicole LaChapelle, Coldwell Banker Realty - Southwest Regional. NorthstarMLS as distributed by MLS GRID
 - $324,9003 bd2 ba1.8k sqft6092 314th St, Stacy, MN 55079For Sale
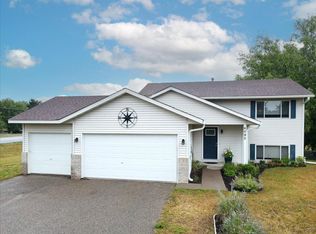 MLS ID #7116655, Chelsea C. Erickson, LaBelle Real Estate Group Inc. NorthstarMLS as distributed by MLS GRID
 - $225,0002 bd1 ba1.1k sqft8996 Saint Croix Trl, North Branch, MN 55056For Sale
 MLS ID #7126374, Elisia Drewelow, National Realty Guild. NorthstarMLS as distributed by MLS GRID
 - $199,0002 bd1 ba939 sqft6349 Oak St, North Branch, MN 55056For SaleMLS ID #7100010, Tamara K. Soderlund, Edina Realty, Inc.. NorthstarMLS as distributed by MLS GRID
- $270,0003 bd2 ba1k sqft6259 Forest Boulevard Trl, Wyoming, MN 55092For SaleMLS ID #7131180, Tammy M. Nehmzow, Get You Moved Realty. NorthstarMLS as distributed by MLS GRID
- $249,9003 bd2 ba1k sqft355 West St, Taylors Falls, MN 55084For SaleMLS ID #7129702, Jennifer Oseth, Fish MLS Realty. NorthstarMLS as distributed by MLS GRID
- $299,0002 bd1 ba837 sqft30620 N Lakes Trl, Lindstrom, MN 55045For SaleMLS ID #7133595, Parker Holey, Edina Realty, Inc.. NorthstarMLS as distributed by MLS GRID
- $324,9003 bd2 ba1.8k sqft13282 Andrews Ave, Lindstrom, MN 55045For SaleMLS ID #7132546, Molly S. Irish, Keller Williams Premier Realty. NorthstarMLS as distributed by MLS GRID
- $249,0002 bd1 ba925 sqft744 N Shore Dr, Forest Lake, MN 55025For SaleMLS ID #7000112, Liz Baker, Edina Realty, Inc.. NorthstarMLS as distributed by MLS GRID
- $229,9002 bd1 ba896 sqft121 6th Ave NE, Cambridge, MN 55008For SaleMLS ID #7123072, Cindy Groeneweg, RE/MAX Results. NorthstarMLS as distributed by MLS GRID
- $326,0003 bd2 ba1.4k sqft27939 Forest Blvd, Wyoming, MN 55092For SaleMLS ID #7096659, Charles A Campbell, List With Freedom. NorthstarMLS as distributed by MLS GRID
- $174,9002 bd1 ba1k sqft47412 Anchor Ave, Stanchfield, MN 55080For SaleMLS ID #7107358, Rob Reinke, Fish MLS Realty. NorthstarMLS as distributed by MLS GRID
- $270,0003 bd1 ba1k sqft1064 273rd Ave NE, Isanti, MN 55040For SaleMLS ID #7087573, Rory Theng, Keller Williams Classic Realty. NorthstarMLS as distributed by MLS GRID
- $269,9002 bd2 ba1.5k sqft13043 Europa Trail Way N Unit A, Hugo, MN 55038For SaleMLS ID #7132964, Jud Manor, Coldwell Banker Realty. NorthstarMLS as distributed by MLS GRID
- $215,0002 bd2 ba1.4k sqft5216 207th St N, Forest Lake, MN 55025For SaleMLS ID #7113981, Picture Perfect Home Team, Keller Williams Realty Integrity Lakes. NorthstarMLS as distributed by MLS GRID
- $229,9003 bd2 ba1.3k sqft609 2nd Ave SW, Cambridge, MN 55008For SaleMLS ID #7080418, Anthony F Oliveri, Coldwell Banker Realty - Lakes. NorthstarMLS as distributed by MLS GRID
- $199,0003 bd2 ba1.3k sqft5010 149th St N Unit 4, Hugo, MN 55038For SaleMLS ID #7133375, Tammy M. Nehmzow, Get You Moved Realty. NorthstarMLS as distributed by MLS GRID
