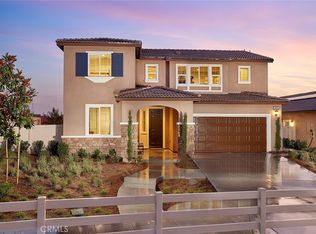
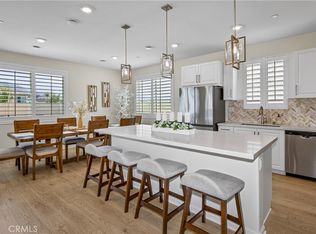
NEW CONSTRUCTION - SINGLE-FAMILY HOMES - FORMER MODEL HOME! Vista Verde at Mediterra in Highland is nestled against the base of the foothills and features a beautiful pool and park. THIS IS THE FORMER MODEL HOME FOR THE RESIDENCE 2929 MULTIGEN PLAN. This 5 bedroom + Loft + 4 bath (includes Multi-Gen Suite) 2,929 square foot MULTIGEN home HAS IT ALL – welcoming covered porch and beautiful entry, a main-level bedroom and full bath PLUS a main-level MultiGEN bedroom and bath, open, expansive Great Room, Kitchen and Dining Space designed for gathering and entertaining. The Gourmet Kitchens include Quartz countertops, 36” Stainless Steel Commercial Style Gas Range w/6 burners, Built-In Micro/Oven combo, and White Apron-Front Undermount Single Basin Kitchen Sink. The expansive Primary Suite feels like a retreat and the Primary Bathroom features an Oversized Large Walk-in Shower with Daltile in the Master Bath. The MultiGEN Suite features a Living Room and Kitchenette with compact Refrigerator & Microwave. Other amazing features include Smart Home Technology with home automation features at your fingertips.
Pending
Listed by: D R Horton America's Builder • Melissa Handler • Contact: mhandler@drhorton.com
Price cut: $83.7K (7/13)
$949,990
30959 Campania Rd #R4m3kf, R4m3kf Highland, CA 92346
5beds
2,929sqft
:
Get pre-qualified$6,404/mo
Single Family Residence
Built in 2022
7,630 Square Feet Lot
$946,600 Zestimate®
$324/sqft
$120/mo HOA
What's special
- 59 days |
- 15 |
- 0 |
Zillow last checked:
Listing updated:
Listed by:
Melissa Handler DRE #01977656 mhandler@drhorton.com,
D R Horton America's Builder,
Roberto Gonzalez DRE #01450587,
D R Horton America's Builder
Source: CRMLS,MLS#: SW26067168 Originating MLS: California Regional MLS
Originating MLS: California Regional MLSFacts & features
Interior
Bedrooms & bathrooms
- Bedrooms: 5
- Bathrooms: 4
- Full bathrooms: 4
- Main level bathrooms: 2
- Main level bedrooms: 2
Rooms
- Room types: Bedroom, Entry/Foyer, Great Room, Kitchen, Laundry, Loft, Primary Bathroom, Primary Bedroom, Other
Bedroom
- Features: Bedroom on Main Level
Bathroom
- Features: Bathtub, Dual Sinks, Stone Counters, Separate Shower, Tub Shower
Kitchen
- Features: Quartz Counters
Other
- Features: Walk-In Closet(s)
Heating
- Central
Cooling
- Central Air
Appliances
- Included: Dishwasher, Electric Oven, Gas Cooktop, Microwave, Water Heater
- Laundry: Laundry Closet, Laundry Room
Features
- Breakfast Bar, High Ceilings, Open Floorplan, Recessed Lighting, Unfurnished, Wired for Data, Bedroom on Main Level, Loft, Walk-In Closet(s)
- Flooring: Carpet, Laminate
- Doors: Panel Doors
- Windows: Low-Emissivity Windows, Screens
- Has fireplace: No
- Fireplace features: None
- Common walls with other units/homes: No Common Walls
Interior area
- Total interior livable area: 2,929 sqft
Property
Parking
- Total spaces: 3
- Parking features: Direct Access, Garage Faces Front, Garage
- Attached garage spaces: 3
Features
- Levels: Two
- Stories: 2
- Entry location: 1
- Patio & porch: Covered
- Pool features: Association
- Spa features: None
- Has view: Yes
- View description: None
Lot
- Size: 7,630 Square Feet
- Features: Back Yard, Front Yard, Yard
Details
- Parcel number: 0297321350000
- Special conditions: Standard
Construction
Type & style
- Home type: SingleFamily
- Property subtype: Single Family Residence
Condition
- Turnkey
- New construction: Yes
- Year built: 2022
Details
- Builder name: D.R. Horton - Vista Verde at Mediterra
Utilities & green energy
- Sewer: Public Sewer
- Water: Public
Community & HOA
Community
- Features: Curbs, Storm Drain(s), Street Lights
- Security: Fire Detection System, Fire Sprinkler System, Smoke Detector(s)
HOA
- Has HOA: Yes
- Amenities included: Playground, Pool
- HOA fee: $120 monthly
- HOA name: Mediterra
- HOA phone: 855-403-3852
Location
- Region: R 4 M 3 Kf Highland
Financial & listing details
- Price per square foot: $324/sqft
- Date on market: 3/28/2026
- Cumulative days on market: 59 days
- Listing terms: Cash,Conventional,1031 Exchange,FHA,VA Loan
- Inclusions: Solar Panels constructed on home.
- Exclusions: Photos of Model Home - Exclusions include decor, indoor and outdoor furniture. Solar owned system not included.
Estimated market value
$946,600
$899,000 - $994,000
$4,450/mo
Price history
| Date | Event | Price |
|---|---|---|
| 7/13/2026 | Pending sale | $949,990-8.1%$324/sqft |
Source:  CRMLS #SW26067168 Report a problem CRMLS #SW26067168 Report a problem | ||
| 7/2/2026 | Price change | $1,033,715+8.8%$353/sqft |
Source:  DR Horton Report a problem DR Horton Report a problem | ||
| 7/2/2026 | Price change | $949,990-0.3%$324/sqft |
Source: CRMLS #SW26067168 Report a problem | ||
| 4/21/2026 | Pending sale | $952,428$325/sqft |
Source: CRMLS #SW26067168 Report a problem | ||
| 3/28/2026 | Listed for sale | $952,428$325/sqft |
Source: CRMLS #SW26067168 Report a problem | ||
Public tax history
Tax history is unavailable.
Monthly payment
Est. payment
Payment breakdown
Explore the cost of this home by adjusting the details. Changes won't be saved.Climate risks
Neighborhood: 92346
Nearby schools
GreatSchools rating
- 6/10Cram Elementary SchoolGrades: K-5Distance: 1.7 mi
- 5/10Beattie Middle SchoolGrades: 6-8Distance: 3.2 mi
- 8/10Citrus Valley High SchoolGrades: 9-12Distance: 4.1 mi
- $844,4005 bd3 ba3.1k sqft30961 Campania Rd, Highland, CA 92346Off Market
- $799,9904 bd3 ba2.2k sqft30963 Campania Rd, Highland, CA 92346Pending
- $785,0007,013 sqft30975 Campania Rd, Highland, CA 92346Sold
- from $864,9404 bd3 ba3.1k sqftResidence 3172 Plan, Vista Verde at Mediterra, Highland, CA 92346New Construction
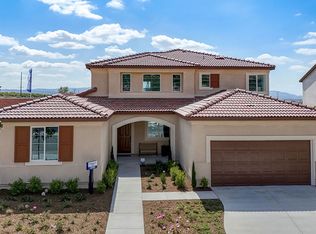
- from $799,7775 bd4 ba2.9k sqftResidence 2929 Plan, Vista Verde at Mediterra, Highland, CA 92346New Construction
- from $785,2834 bd3 ba2.3k sqftResidence 2319 Plan, Vista Verde at Mediterra, Highland, CA 92346New Construction
- from $776,5105 bd3 ba2.5k sqftResidence 2537 Plan, Vista Verde at Mediterra, Highland, CA 92346New Construction
- from $808,6104 bd3 ba2.2k sqftPlan 2.2239A Plan, Vista Verde at Mediterra, Highland, CA 92346New Construction
A local agent can set up tours, give advice and negotiate with sellers.
Similar homes
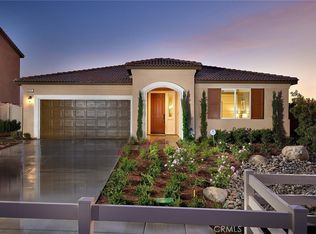
- $899,9904 bd3 ba2.3k sqft30945 Campania Rd, Highland, CA 92346New Construction
 CRMLS
CRMLS - $739,9994 bd4 ba2.4k sqft8010 Sorrento Way, Highland, CA 92346For Sale
 MLS ID #IG26148475, Kristin Pierce, CENTURY 21 LOIS LAUER REALTY. CRMLS
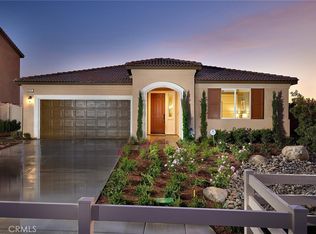
 - $739,9904 bd3 ba2.3k sqft30934 Campania Rd, Highland, CA 92346New Construction
 CRMLS
CRMLS - $760,0004 bd3 ba2.6k sqft7691 Messina Heights Ln, Highland, CA 92346For Sale
 MLS ID #IG26103224, Audrey Acevedo, KELLER WILLIAMS REALTY. CRMLS
 - $989,0005 bd3 ba3.3k sqft12941 Cienaga Dr, Yucaipa, CA 92399For SaleMLS ID #IG26142884, Carlos Gutierrez, Re/Max Champions. CRMLS
- $960,0005 bd3 ba2.5k sqft12938 Lupine Ct, Yucaipa, CA 92399For SaleMLS ID #CV26140353, Geny Jaquez, RE/MAX CHAMPIONS. CRMLS
- $1,049,9904 bd4 ba2.4k sqft1420 E Moore St, Redlands, CA 92374New ConstructionMLS ID #OC26168406, Rebecca Austin, Rebecca Austin, Broker. CRMLS
- $999,0004 bd3 ba2.8k sqft1244 W Highland Ave, Redlands, CA 92373For SaleMLS ID #IG26119950, Michelle Hardesty, BHHS PERRIE MUNDY REALTY GROUP. CRMLS
- $849,0005 bd3 ba3.3k sqft33665 Wild Horse Way, Yucaipa, CA 92399For SaleMLS ID #IG26158136, ERIN WELLS, COLDWELL BANKER KIVETT-TEETERS. CRMLS
- $1,131,6355 bd5 ba3.3k sqft1431 Moore St, Redlands, CA 92374New ConstructionMLS ID #OC26168400, Rebecca Austin, Rebecca Austin, Broker. CRMLS
- $887,0004 bd3 ba2.8k sqft5370 Strawberry Way, Fontana, CA 92336For SaleMLS ID #CV26170441, Ljube Markovski, KELLER WILLIAMS EMPIRE ESTATES. CRMLS
- $1,300,0005 bd3 ba3.2k sqft1647 Brittany Dr, Redlands, CA 92374For SaleMLS ID #IV26137076, MARIA CALDERON, SIMPLE REAL ESTATE GROUP. CRMLS
- $945,0003 bd3 ba1.8k sqft6526 Marlo Way, Riverside, CA 92506For SaleMLS ID #IG26173816, Keniece Perscell, LPT Realty, Inc. CRMLS
- $829,9003 bd3 ba2.1k sqft1510 Pamela Cres, Redlands, CA 92373For SaleMLS ID #HD26136848, Kyle Zimbro, Coldwell Banker Home Source. CRMLS
- $1,089,9904 bd4 ba2.4k sqft1438 E Highland Ave, Redlands, CA 92374New ConstructionCRMLS
- $920,0003 bd3 ba2.7k sqft13046 Oak Crest Dr, Yucaipa, CA 92399For SaleMLS ID #IG26061656, Sandie Robinson, CENTURY 21 LOIS LAUER REALTY. CRMLS
- $850,0005 bd4 ba3.3k sqft2755 Arches Ct, Jurupa Valley, CA 92509For SaleMLS ID #OC26169727, Changqing Xiong, Pacific Sterling Realty. CRMLS
- $745,5004 bd3 ba2.2k sqft944 Half Moon Ave, Redlands, CA 92374For SaleMLS ID #IV26105993, COLLEEN HORGAN, COLDWELL BANKER REALTY. CRMLS
- $870,0004 bd2 ba2.3k sqft7633 River Gulch Rd, Riverside, CA 92507For SaleMLS ID #IV26048577, SHANNON SALAZAR, COLDWELL BANKER REALTY. CRMLS
- $1,185,0005 bd3 ba3k sqft26442 Antonio Cir, Loma Linda, CA 92354For SaleMLS ID #IG26124695, Benjamin Hartnell, Hartnell & Blesch Real Esate. CRMLS
Local buyer's agents are ready to help
