Hoodview Mobile Estates in a wonderful 55+ park. This 1973 single wide has been well maintained and updated. 784 square feet,2 bedrooms, 1 bath, new triple pane vinyl windows, new peaked membrane roof, aluminum siding, fully insulated floor, cute covered front porch, cozy kitchen with butcher block countertops, range, refrigerator, portable dishwasher. Kitchen, hall and bathroom has new plank hardwood flooring. Washing machine and dryer included. Space rent $825/mo. Buyer must be approved by park. Park application and background check required. 55+ park. Pet policy, 2 indoor only cats or 1 dog. Dog has size/breed restrictions. Clubhouse has pool table, 2 full bathrooms including showers, coin laundry and signup calendar for private use. Home has a mini-split unit for heating and cooling and a furnace for backup.
For sale
Listed by: Willcuts Company Real Estate • CARRIE CASEY • Contact: Cell: 503-849-3502
Price cut: $1K (9/2)
$54,900
3096 Rainbow Loop, Hubbard, OR 97032
2beds
1baths
784sqft
Manufactured Home
Built in 1973
-- sqft lot
$-- Zestimate®
$70/sqft
$-- HOA
What's special
Portable dishwasherFully insulated floorNew peaked membrane roofCute covered front porchAluminum siding
- 163 days
- 74
- 2
Zillow last checked:
Listing updated:
Listed by:
CARRIE CASEY Cell:503-849-3502,
Willcuts Company Real Estate
Source: WVMLS,MLS#: 839055
Facts & features
Interior
Bedrooms & bathrooms
- Bedrooms: 2
- Bathrooms: 1
- Main level bathrooms: 1
Primary bedroom
- Level: Main
Bedroom 2
- Level: Upper
Kitchen
- Level: Main
Living room
- Level: Main
Heating
- Forced Air, Ductless/Mini-Split
Appliances
- Included: Electric Water Heater, Electric Range, Range Included
Features
- Flooring: Carpet, Wood
- Has fireplace: No
Interior area
- Total structure area: 784
- Total interior livable area: 784 sqft
Property
Parking
- Total spaces: 2
- Parking features: Carport
- Garage spaces: 2
- Has carport: Yes
Features
- Patio & porch: Covered Deck
- Exterior features: Gray
- Has view: Yes
- View description: Territorial
- Park: Hoodview
Construction
Type & style
- Home type: MobileManufactured
- Property subtype: Manufactured Home
Materials
- Aluminum Siding
Condition
- New construction: No
- Year built: 1973
Utilities & green energy
- Sewer: Public Sewer
- Water: Shared Well
Community & HOA
Community
- Senior community: Yes
Location
- Region: Hubbard
Financial & listing details
- Price per square foot: $70/sqft
- Price range: $54.9K - $54.9K
- Date on market: 3/26/2026
- Listing agreement: Exclusive Right To Sell
- Listing terms: Cash
- Body type: Single Wide
Estimated market value
Not available
Estimated sales range
Not available
Not available
Price history
| Date | Event | Price |
|---|---|---|
| 9/2/2026 | Price change | $54,900-1.8%$70/sqft |
Source:  WVMLS #839055 Report a problem WVMLS #839055 Report a problem | ||
| 8/1/2026 | Price change | $55,900-6.7%$71/sqft |
Source: WVMLS #839055 Report a problem | ||
| 7/9/2026 | Price change | $59,900-14.3%$76/sqft |
Source: WVMLS #839055 Report a problem | ||
| 4/25/2026 | Price change | $69,900-6.7%$89/sqft |
Source: WVMLS #839055 Report a problem | ||
| 4/2/2026 | Price change | $74,900-6.3%$96/sqft |
Source: WVMLS #839055 Report a problem | ||
| 3/26/2026 | Listed for sale | $79,900$102/sqft |
Source: WVMLS #839055 Report a problem | ||
Public tax history
Tax history is unavailable.
Monthly payment
Climate risks
Neighborhood: 97032
Nearby schools
Schools provided by the listing agent
- Elementary: North Marion
- Middle: North Marion
- High: North Marion
Source: WVMLS. This data may not be complete. We recommend contacting the local school district to confirm school assignments for this home.
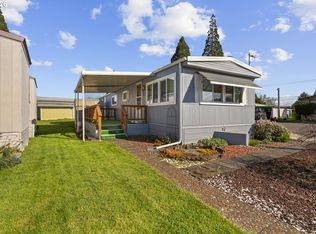
Similar homes
- $69,9003 bd2 ba1k sqft3486 Rainbow Loop #28, Hubbard, OR 97032For Sale
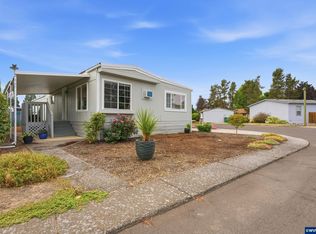
 MLS ID #844951, BETHANY REEVES, Homesmart Realty Group. WVMLS
 - $69,9003 bd2 ba1k sqft3486 Rainbow Loop #28, Hubbard, OR 97032Active

 MLS ID #235081795, Bethany Reeves, HomeSmart Realty Group. RMLS (OR)
 - $75,0002 bd2 ba924 sqft3237 Elm St, Hubbard, OR 97032For Sale
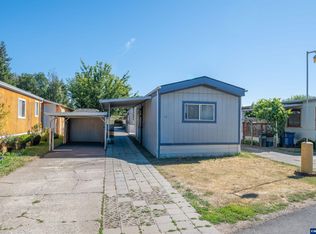 MLS ID #843281, KATCINA SMITH, More Realty. WVMLS
 - $50,0001 bd1 ba672 sqft612 N Cascade Dr Unit 48, Woodburn, OR 97071For Sale
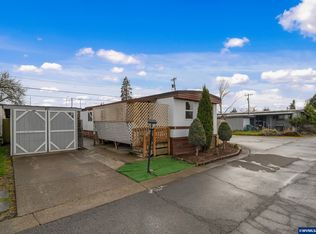 MLS ID #838544, ALEJANDRO FERNANDEZ, Exp Realty, Llc. WVMLS
 - $59,5002 bd2 ba964 sqft2400 SE Stratus Ave Unit 59, McMinnville, OR 97128For Sale
 MLS ID #26-1346, Leah Michelson, Taylor & Taylor Realty Company. OCMLS
 - $49,9002 bd1 ba784 sqft4374 Hazelgreen Rd NE, Salem, OR 97305For SaleMLS ID #843033, ANGIE MILLARD, Heart & Soul Realty. WVMLS
- $62,0002 bd2 ba742 sqft620 SE 2nd Ave Unit 34, Canby, OR 97013For SaleMLS ID #843291, RICHARD CRAFTS, Homesmart Realty Group. WVMLS
- $55,0002 bd2 ba960 sqft11624 SW Royal Villa Dr, Portland, OR 97224ActiveMLS ID #792048636, Felicity Cortese, Keller Williams Realty Portland Premiere. RMLS (OR)
- $47,0002 bd1 ba684 sqft18780 S Central Point Rd #20, Oregon City, OR 97045ActiveMLS ID #763609244, Ryan Betz, Westland Realty. RMLS (OR)
- $49,9002 bd1 ba720 sqft1930 Hampden Ln NE Unit 5, Salem, OR 97305For SaleMLS ID #836269, MARIAH CRAWFORD, Real Broker. WVMLS
- $65,0002 bd1 ba784 sqft2031 Kennedy Cir NE #29, Keizer, OR 97303For SaleMLS ID #843086, PEDRO GIRON, Premiere Property Group, Llc - South Salem. WVMLS
- $39,9992 bd1 ba800 sqft11448 SW Royal Villa Dr #167, Tigard, OR 97224ActiveMLS ID #329903038, Ekaterina Clemons, JMG - Jason Mitchell Group. RMLS (OR)
- $68,0002 bd2 ba1.1k sqft4882 Lancaster Dr NE Unit 124, Salem, OR 97305For SaleMLS ID #839183, JASON NUNN, The Group Real Estate. WVMLS
- $70,0002 bd2 ba1.1k sqft17165 SW Eldorado Dr Space 94, Tigard, OR 97224For SaleMLS ID #835494, JOSSELYN TOSCANO, Realty Of America, Llc. WVMLS
- $80,0002 bd2 ba858 sqft13531 Clairmont Way Unit 100, Oregon City, OR 97045ActiveMLS ID #531840701, Jennifer Newtson-Schick, Oregon First. RMLS (OR)
