Live in this luxurious guest house now while you plan your future Montana dream home on this 20-acre parcel that allows two homes. Timberline Creek runs year-round through the property from two locations. This parcel offers exceptional privacy with views of open space and mountain vistas. The natural landscape with wooded areas serves a variety of wildlife. This 2 bedroom, 2 bath, 2,236 sf guest home's design offers all the modern kitchen and bathroom appointments to include custom lighting, elegant Southern pine hardwood floors, solid wood doors and cabinetry, and a 2-car garage. Spectacular Bridger Mountain views with an array of windows and 11' glass doors that open to invite you to a wrap-around covered deck connecting indoor space with the natural world. Included is a detached shop with a full bath. Some of the heavy lifting is complete, with 2 septic systems, two wells, three buried propane tanks plus solar panels and high-end backup generators, should off-grid be your goal. Maintained year-round road access. 18 miles from Bozeman's vibrant amenities and 25 miles to international airport.
Good road year-round access and 18 miles from Bozeman's vibrant amenities and 25 miles to international airport.
Sold
Price Unknown
3096 Woodchuck Rd, Bozeman, MT 59715
2beds
2,236sqft
Single Family Residence
Built in 2022
20.69 Acres Lot
$1,574,800 Zestimate®
$--/sqft
$4,462 Estimated rent
Home value
$1,574,800
$1.48M - $1.67M
$4,462/mo
Zestimate® history
Owner options
List your home for rent
$4,462/mo
Rent Zestimate®
Find your next renter with Zillow Rental Manager. Plus, with online applications, you can quickly screen prospective tenants – for free.
$4,462/mo
Rent Zestimate®
Refinance and save
$1,600/mo
Est. payment
Refinancing to a lower rate could help reduce your monthly payments and save thousands over the life of the loan.
$1,600/mo
Est. payment
Explore your selling options
Work with a Zillow partner agent
Leverage their expertise and Zillow's premium Showcase listings to get your home seen by more buyers.
Get startedList with your own agent
Get your home in front of millions of buyers by listing it on Zillow.
Learn how to do itSell it yourself
Take full control of how buyers see your home on Zillow by listing For Sale by Owner (FSBO).
List your homeWhat's special
Spectacular bridger mountain viewsCustom lighting
Zillow last checked:
Listing updated:
Listed by:
Karen Thomes 406-570-6070,
Berkshire Hathaway - Bozeman,
Ed Thomes 406-570-6080,
Berkshire Hathaway - Bozeman
Bought with:
Meredith Johnson, BRO-98666
Realty One Group Peak
Source: Big Sky Country MLS,MLS#: 402730Originating MLS: Big Sky Country MLS
Facts & features
Interior
Bedrooms & bathrooms
- Bedrooms: 2
- Bathrooms: 2
- 3/4 bathrooms: 1
- 1/2 bathrooms: 1
Rooms
- Room types: Three Quarter Bath, Dining Room, Half Bath, Kitchen, Laundry, Living Room
Bedroom
- Level: Main
Dining room
- Level: Upper
Half bath
- Level: Upper
Kitchen
- Level: Upper
Laundry
- Level: Main
Living room
- Level: Upper
Other
- Level: Main
Heating
- Heat Pump, Propane, Radiant Floor, Radiant Ceiling, Wood
Cooling
- Ceiling Fan(s)
Appliances
- Included: Dryer, Range, Refrigerator, Water Softener, Trash Compactor, Washer
Features
- Fireplace, Vaulted Ceiling(s), Window Treatments, Bedroom on Main Level
- Flooring: Hardwood, Other, Tile
- Windows: Window Coverings
- Basement: Daylight,Garage Access,Walk-Out Access
- Has fireplace: Yes
- Fireplace features: Wood Burning
Interior area
- Total structure area: 2,236
- Total interior livable area: 2,236 sqft
- Finished area above ground: 1,988
Property
Parking
- Total spaces: 2
- Parking features: Attached, Garage, Basement, Garage Door Opener
- Attached garage spaces: 2
- Has uncovered spaces: Yes
Features
- Levels: Two
- Stories: 2
- Patio & porch: Balcony, Covered, Deck, Patio
- Exterior features: Gravel Driveway
- Has view: Yes
- View description: Mountain(s), River, Southern Exposure, Creek/Stream, Trees/Woods
- Has water view: Yes
- Water view: River,Creek/Stream
- Waterfront features: Creek
Lot
- Size: 20.69 Acres
Details
- Additional structures: Guest House, Shed(s)
- Parcel number: RGI31752
- Zoning description: AR
- Special conditions: Standard
Construction
Type & style
- Home type: SingleFamily
- Architectural style: Custom
- Property subtype: Single Family Residence
Materials
- Metal Siding
- Roof: Metal
Condition
- New construction: No
- Year built: 2022
Utilities & green energy
- Electric: Generator
- Sewer: Septic Tank
- Water: Well
- Utilities for property: Electricity Connected, Propane, Septic Available, Water Available
Green energy
- Energy generation: Solar
Community & HOA
Community
- Subdivision: Timberline Creek
HOA
- Has HOA: No
- Services included: Road Maintenance, Snow Removal
- HOA fee: $1,600 annually
Location
- Region: Bozeman
Financial & listing details
- Tax assessed value: $695,665
- Annual tax amount: $7,878
- Date on market: 8/4/2025
- Cumulative days on market: 390 days
- Listing terms: Cash,1031 Exchange,3rd Party Financing
- Exclusions: Large container at property entrance.
- Ownership: Full
- Total actual rent: 0
- Electric utility on property: Yes
- Road surface type: Gravel
Price history
| Date | Event | Price |
|---|---|---|
| 10/14/2026 | Sold | -- |
Source: Big Sky Country MLS #402730 Report a problem | ||
| 10/8/2026 | Pending sale | $1,650,000$738/sqft |
Source: Big Sky Country MLS #402730 Report a problem | ||
| 8/30/2026 | Contingent | $1,650,000$738/sqft |
Source: Big Sky Country MLS #402730 Report a problem | ||
| 7/28/2026 | Price change | $1,650,000-5.7%$738/sqft |
Source: Big Sky Country MLS #402730 Report a problem | ||
| 5/3/2026 | Listed for sale | $1,750,000-25.5%$783/sqft |
Source: Big Sky Country MLS #402730 Report a problem | ||
| 8/4/2025 | Listed for sale | $2,350,000$1,051/sqft |
Source: Big Sky Country MLS #402730 Report a problem | ||
Public tax history
| Year | Property taxes | Tax assessment |
|---|---|---|
| 2024 | $2,937 +5.7% | $695,665 |
| 2023 | $2,778 +4207.7% | $695,665 +60656.8% |
| 2022 | $64 -0.3% | $1,145 |
| 2021 | $65 +0.7% | $1,145 +7.4% |
| 2020 | $64 -8.1% | $1,066 |
| 2019 | $70 +5% | $1,066 +7% |
| 2018 | $67 +12.1% | $996 |
| 2017 | $59 +4.5% | $996 +8.1% |
| 2016 | $57 | $921 |
| 2015 | $57 -27.8% | $921 -23% |
| 2014 | $79 | $1,196 |
Find assessor info on the county website
Neighborhood: 59715
Nearby homes
- $940,6002 bd2 ba1.9k sqft2570 High Ridge Rd, Livingston, MT 59047Off Market
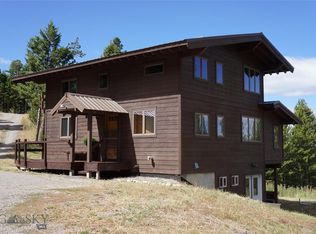
- $---- bd-- ba-- sqft2570 High Ridge Rd, Bozeman, MT 59715Off Market
- $4,299,0004 bd4 ba5.9k sqft280 High Ridge Rd, Bozeman, MT 59715For Sale

- $--24.21 acres256 High Ridge Rd, Bozeman, MT 59715Sold
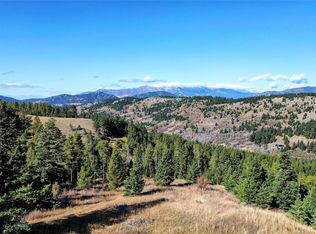
- $1,271,1002 bd2 ba1.7k sqft2576 High Ridge Rd, Livingston, MT 59047Off Market
- $991,8003 bd2 ba1.8k sqft3060 Woodchuck Rd, Bozeman, MT 59715Off Market
- $--51.1 acres3060 Woodchuck Rd #3060, Bozeman, MT 59715Off Market
- $762,3003 bd2 ba1.5k sqft3065 Woodchuck Rd, Bozeman, MT 59715Off Market
Nearby schools
GreatSchools rating
- NAMalmborg SchoolGrades: PK-8Distance: 3.2 mi
- 8/10Bozeman High SchoolGrades: 9-12Distance: 12.9 mi
- Montana
- Gallatin County
- Bozeman
- 59715
- 3096 Woodchuck Rd
