This gorgeous fully furnished end unit Severn Villa is located on a pond in the award winning Bay Forest Club. The first level features a family room with cathedral ceilings, spacious dining room, gourmet kitchen, and an expanded morning room with gas fireplace overlooking a beautiful pond. The luxurious master suite also has been expanded and adjoins a well-appointed master bath that features a Roman shower. There is a first-floor laundry room which leads out to the spacious 2 car garage. The second level offers two additional bedrooms, a loft area, a storage area and a luxurious full bath with soaking tub. Beautiful patio and half wall make entertaining guests outdoors a breeze. Located only 5 miles from the beach and perfectly located within reach to all Bay Forest 1st class amenities which include: Basketball, Bay Forest Pub and Grille, Bethany Beach Shuttle, Bocce Ball, Clubhouse, Community Fire Pit, Fitness Center, Herb Garden, Horseshoes, Marina, New Amenities/Clubhouse and Pool, Play Areas For Children, Putting Green, Restaurant - Bay Forest Pub & Grill, Swimming Pools, Tennis, Pickle Ball Courts and Pavilion, Walking Path System Bay Forest offers woodlands and wetlands and is just a short drive to Bethany Beach.
Sold for $635,000
$635,000
30966 Starling Rd #107A, Ocean View, DE 19970
3beds
2,700sqft
Townhouse
Built in 2008
-- sqft lot
$639,900 Zestimate®
$235/sqft
$2,695 Estimated rent
Home value
$639,900
$582,000 - $704,000
$2,695/mo
Zestimate® history
Owner options
List your home for rent
$2,695/mo
Rent Zestimate®
Find your next renter with Zillow Rental Manager. Plus, with online applications, you can quickly screen prospective tenants – for free.
$2,695/mo
Rent Zestimate®
Refinance and save
$3,176/mo
Est. payment
Refinancing to a lower rate could help reduce your monthly payments and save thousands over the life of the loan.
$3,176/mo
Est. payment
Explore your selling options
Work with a Zillow partner agent
Leverage their expertise and Zillow's premium Showcase listings to get your home seen by more buyers.
Get startedList with your own agent
Get your home in front of millions of buyers by listing it on Zillow.
Learn how to do itSell it yourself
Take full control of how buyers see your home on Zillow by listing For Sale by Owner (FSBO).
List your homeWhat's special
Entertaining guests outdoorsLoft areaLuxurious master suiteFirst-floor laundry roomWell-appointed master bathSpacious dining roomAdditional bedrooms
Zillow last checked:
Listing updated:
Listed by:
TREVOR A. CLARK 302-290-3869,
1ST CHOICE PROPERTIES LLC,
Co-Listing Agent: Abby Clark 302-257-5555,
1ST CHOICE PROPERTIES LLC
Bought with:
Dustin Parker, 672690
The Parker Group
Source: Bright MLS,MLS#: DESU2078542
Facts & features
Interior
Bedrooms & bathrooms
- Bedrooms: 3
- Bathrooms: 3
- Full bathrooms: 2
- 1/2 bathrooms: 1
- Main level bathrooms: 2
- Main level bedrooms: 1
Basement
- Area: 0
Heating
- Forced Air, Natural Gas
Cooling
- Central Air, Electric
Appliances
- Included: Microwave, Cooktop, Dishwasher, Disposal, Dryer, Double Oven, Self Cleaning Oven, Oven, Refrigerator, Stainless Steel Appliance(s), Washer, Water Heater, Gas Water Heater
- Laundry: Main Level
Features
- Soaking Tub, Bathroom - Walk-In Shower, Ceiling Fan(s), Chair Railings, Crown Molding, Entry Level Bedroom, Family Room Off Kitchen, Open Floorplan, Formal/Separate Dining Room, Eat-in Kitchen, Kitchen Island, Kitchen - Gourmet, Kitchen - Table Space, Primary Bath(s), Recessed Lighting, Sound System, Upgraded Countertops, Walk-In Closet(s), Vaulted Ceiling(s), Tray Ceiling(s), 2 Story Ceilings
- Flooring: Carpet, Ceramic Tile, Hardwood, Wood
- Windows: Double Pane Windows, Window Treatments
- Has basement: No
- Number of fireplaces: 1
- Fireplace features: Heatilator, Gas/Propane
Interior area
- Total structure area: 2,700
- Total interior livable area: 2,700 sqft
- Finished area above ground: 2,700
- Finished area below ground: 0
Property
Parking
- Total spaces: 4
- Parking features: Garage Faces Front, Garage Door Opener, Asphalt, Attached, Driveway
- Attached garage spaces: 2
- Uncovered spaces: 2
Accessibility
- Accessibility features: None
Features
- Levels: Two
- Stories: 2
- Patio & porch: Patio
- Exterior features: Extensive Hardscape, Lighting, Rain Gutters, Outdoor Shower, Sidewalks, Street Lights
- Pool features: Community
- Has view: Yes
- View description: Pond
- Has water view: Yes
- Water view: Pond
- Waterfront features: Pond
Details
- Additional structures: Above Grade, Below Grade
- Parcel number: 13408.00832.00107A
- Zoning: MR
- Special conditions: Standard
Construction
Type & style
- Home type: Townhouse
- Architectural style: Contemporary,Villa
- Property subtype: Townhouse
Materials
- Frame, Batts Insulation, Blown-In Insulation, Brick, Composition, CPVC/PVC, Glass, Spray Foam Insulation, Stick Built, Vinyl Siding
- Foundation: Slab
- Roof: Architectural Shingle,Metal,Pitched
Condition
- Excellent
- New construction: No
- Year built: 2008
Utilities & green energy
- Electric: 120/240V, Circuit Breakers
- Sewer: Public Sewer
- Water: Public
- Utilities for property: Cable Connected, Electricity Available, Natural Gas Available, Phone, Cable
Community & HOA
Community
- Features: Pool
- Security: Security System
- Condo and coop fee: $248 monthly
- Subdivision: Bay Forest Club
HOA
- Has HOA: Yes
- Amenities included: Basketball Court, Bike Trail, Community Center, Fitness Center, Jogging Path, Spa/Hot Tub, Party Room, Pier/Dock, Pool, Putting Green, Recreation Facilities, Tennis Court(s), Boat Ramp, Clubhouse, Game Room, Meeting Room, Picnic Area, Tot Lots/Playground, Volleyball Courts
- Services included: Common Area Maintenance, Maintenance Structure, Lawn Care Front, Lawn Care Rear, Lawn Care Side, Maintenance Grounds, Management, Pool(s), Snow Removal, Trash
- HOA fee: $317 monthly
- HOA name: COMMUNITY ASSOCIATION SERVICES
Location
- Region: Ocean View
Financial & listing details
- Price per square foot: $235/sqft
- Annual tax amount: $1,284
- Date on market: 2/14/2025
- Listing agreement: Exclusive Right To Sell
- Listing terms: Conventional,Cash
- Inclusions: Home Sold Furnished.
- Exclusions: Some Exclusions And Personal Items.
- Ownership: Condominium
Price history
| Date | Event | Price |
|---|---|---|
| 4/21/2025 | Sold | $635,000$235/sqft |
Source:  Bright MLS #DESU2078542 Report a problem Bright MLS #DESU2078542 Report a problem | ||
| 2/27/2025 | Pending sale | $635,000$235/sqft |
Source: Bright MLS #DESU2078542 Report a problem | ||
| 2/14/2025 | Listed for sale | $635,000$235/sqft |
Source: Bright MLS #DESU2078542 Report a problem | ||
Public tax history
Tax history is unavailable.
Neighborhood: 19970
Nearby homes
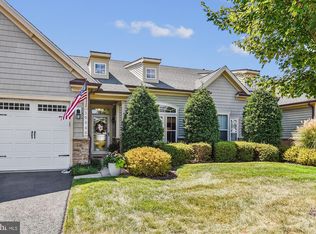
- $560,0003 bd3 ba2.4k sqft30968 Starling Rd #107B, Ocean View, DE 19970Sold
- $542,8004 bd3 ba2.8k sqft30908 Starling Rd, Ocean View, DE 19970Off Market
- $647,1003 bd3 ba2.5k sqft30966 Starling Rd, Ocean View, DE 19970Off Market
- $595,5004 bd2 ba2.8k sqft30972 Starling Rd, Ocean View, DE 19970Off Market
- $630,0003 bd3 ba2.5k sqft30965 Starling Rd, Ocean View, DE 19970For Sale
- $551,6003 bd3 ba2.7k sqft30907 Starling Rd, Ocean View, DE 19970Off Market
- $559,2003 bd3 ba2.6k sqft31040 Starling Rd, Ocean View, DE 19970Off Market
- $595,3003 bd3 ba2k sqft30890 Starling Rd, Ocean View, DE 19970Off Market
Nearby schools
GreatSchools rating
- 8/10Lord Baltimore Elementary SchoolGrades: K-5Distance: 1.8 mi
- 7/10Selbyville Middle SchoolGrades: 6-8Distance: 8.7 mi
- 6/10Indian River High SchoolGrades: 9-12Distance: 6.3 mi
Schools provided by the listing agent
- Elementary: Lord Baltimore
- Middle: Selbyville
- High: Indian River
- District: Indian River
Source: Bright MLS. This data may not be complete. We recommend contacting the local school district to confirm school assignments for this home.
Sell for more on Zillow
Get a Zillow Showcase℠ listing at no additional cost and you could sell for .
$639,900
2% more
+$12,798
With Zillow Showcase(estimated)
$652,698
Sell for more on Zillow
Get a Zillow Showcase℠ listing at no additional cost and you could sell for .
$639,900
2% more
+$12,798
With Zillow Showcase(estimated)
$652,698
- Delaware
- Sussex County
- Ocean View
- 19970
- 30966 Starling Rd Unit 107A
