Discover comfortable, low-maintenance living in this well-maintained 3-bedroom, 2.5-bath home offering approximately 1,515 square feet in a convenient Johnson City location. The inviting interior features luxury vinyl plank flooring, neutral tones, and an open-concept main living area that creates a welcoming space for everyday living and entertaining. The kitchen offers dark cabinetry, a peninsula with bar seating, and a full appliance package. The spacious primary suite includes a private en suite bath and walk-in closet, while two additional bedrooms provide versatile space for guests, an office, or other needs.
Additional features include a one-car garage, 2.5 baths, and a thoughtfully designed floor plan. Located near shopping, dining, and major commuter routes, this home offers convenience in an established community. HOA dues are $125 per month. Some photos have been virtually staged. Buyer to verify all information and measurements.
For sale
$249,900
2927 Watauga Rd #7, Johnson City, TN 37601
3beds
1,515sqft
PUD, Residential
Built in 2019
-- sqft lot
$242,900 Zestimate®
$165/sqft
$125/mo HOA
What's special
- 1 day |
- 196 |
- 7 |
Zillow last checked:
Listing updated:
Listed by:
Rebecca Rideout 423-631-6196,
Property Advisors 423-787-0040
Source: TVRMLS,MLS#: 9999546
Facts & features
Interior
Bedrooms & bathrooms
- Bedrooms: 3
- Bathrooms: 3
- Full bathrooms: 2
- 1/2 bathrooms: 1
Heating
- Heat Pump
Cooling
- Heat Pump
Appliances
- Included: Dishwasher, Range, Refrigerator
- Laundry: Electric Dryer Hookup, Washer Hookup
Features
- Flooring: Carpet, Ceramic Tile, Vinyl
- Windows: Double Pane Windows
- Basement: See Remarks
Interior area
- Total structure area: 1,515
- Total interior livable area: 1,515 sqft
Property
Parking
- Total spaces: 1
- Parking features: Attached, Garage Door Opener
- Attached garage spaces: 1
Features
- Levels: Two
- Stories: 2
- Patio & porch: Front Porch
Lot
- Topography: Level
Details
- Parcel number: 031o A 00300 000
- Zoning: R 4
Construction
Type & style
- Home type: SingleFamily
- Architectural style: PUD
- Property subtype: PUD, Residential
Materials
- Vinyl Siding
- Foundation: Slab
- Roof: Shingle
Condition
- Above Average
- New construction: No
- Year built: 2019
Utilities & green energy
- Sewer: Public Sewer
- Water: Public
Community & HOA
Community
- Subdivision: Watauga Falls
HOA
- Has HOA: Yes
- Amenities included: Landscaping
- HOA fee: $125 monthly
Location
- Region: Johnson City
Financial & listing details
- Price per square foot: $165/sqft
- Tax assessed value: $251,300
- Annual tax amount: $1,940
- Date on market: 8/14/2026
- Listing terms: Cash,Conventional,FHA,VA Loan
Estimated market value
$242,900
$231,000 - $255,000
$1,973/mo
Price history
| Date | Event | Price |
|---|---|---|
| 8/14/2026 | Listed for sale | $249,900$165/sqft |
Source: TVRMLS #9999546 Report a problem | ||
Public tax history
| Year | Property taxes | Tax assessment |
|---|---|---|
| 2025 | $1,940 +0.8% | $62,825 |
| 2024 | $1,925 +29.7% | $62,825 +74.9% |
| 2023 | $1,484 +6.4% | $35,925 |
| 2022 | $1,394 | $35,925 |
| 2021 | $1,394 +0.5% | $35,925 |
| 2020 | $1,387 +88.2% | $35,925 |
| 2019 | $737 | $35,925 |
Find assessor info on the county website
Monthly payment
Est. payment
Payment breakdown
Explore the cost of this home by adjusting the details. Changes won't be saved.Climate risks
Neighborhood: 37601
Nearby schools
GreatSchools rating
- 7/10Fairmont Elementary SchoolGrades: PK-5Distance: 2.7 mi
- 7/10Indian Trail Middle SchoolGrades: 6-8Distance: 4.8 mi
- 8/10Science Hill High SchoolGrades: 9-12Distance: 3.8 mi
Schools provided by the listing agent
- Elementary: Fairmont
- Middle: Liberty Bell
- High: Science Hill
Source: TVRMLS. This data may not be complete. We recommend contacting the local school district to confirm school assignments for this home.
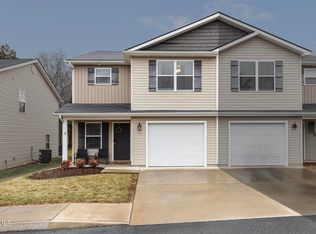
- $255,0003 bd3 ba1.5k sqft2927 Watauga Rd UNIT 9, Johnson City, TN 37601Sold
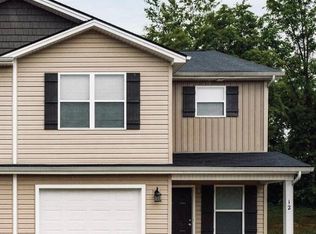
- $251,3003 bd3 ba1.4k sqft2927 Watauga Rd UNIT 12, Johnson City, TN 37601Off Market
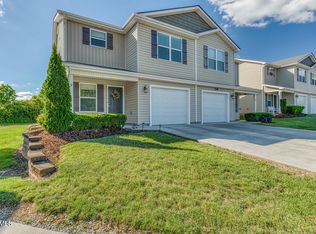
- $249,9003 bd3 ba1.5k sqft2927 Watauga Rd UNIT 5, Johnson City, TN 37601Sold
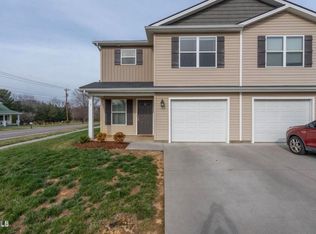
- $245,0003 bd3 ba1.5k sqft2927 Watauga Rd UNIT 1, Johnson City, TN 37601Sold
- $249,0003 bd3 ba1.5k sqft2927 Watauga Rd #3, Johnson City, TN 37601For Sale
- $240,900-- bd2 ba1.5k sqft2927 Watauga Rd #2, Johnson City, TN 37601Off Market
- $315,0003 bd2 ba1.4k sqft2927 Watauga Rd #11, Johnson City, TN 37601Off Market
- $265,8003 bd2 ba1.2k sqft2927 Watauga Rd #13, Johnson City, TN 37601Off Market
A local agent can set up tours, give advice and negotiate with sellers.
A local lender can help you make sure your offer is ready when you are.
Similar homes
- $249,0003 bd3 ba1.5k sqft2927 Watauga Rd #3, Johnson City, TN 37601For Sale
 MLS ID #9999544, Rebecca Rideout. TVRMLS
 - $234,9003 bd1 ba1.3k sqft916 Pine Grove Ave, Johnson City, TN 37601For Sale
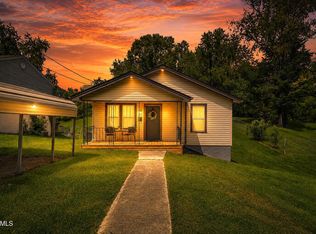 MLS ID #9999115, Cory Parsons. TVRMLS
 - $298,0003 bd2 ba1.4k sqft2931 Watauga Rd, Johnson City, TN 37601For Sale
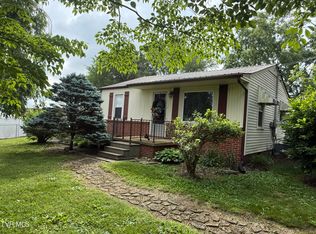 MLS ID #9996009, Stacy Browning. TVRMLS
 - $279,9004 bd2 ba1.5k sqft1907 Club Dr, Johnson City, TN 37601For Sale
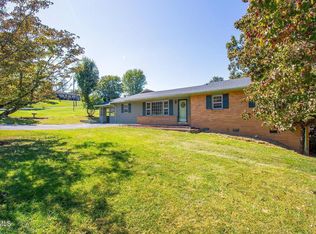 MLS ID #9999255, Steven Koleno. TVRMLS
 - $225,0003 bd2 ba1.1k sqft2111 E Watauga Ave, Johnson City, TN 37601For SaleMLS ID #9998875, Landon Morrison. TVRMLS
- $255,0003 bd2 ba1.2k sqft139 Miller Ave, Johnson City, TN 37601For SaleMLS ID #9995520, Brooke Carver. TVRMLS
- $225,0003 bd2 ba1.1k sqft2109 E Unaka Ave, Johnson City, TN 37601For SaleMLS ID #9998261, Joana Glovier. TVRMLS
- $315,0003 bd2 ba1.4k sqft1303 Patrick Dr, Johnson City, TN 37601For Sale By Owner
- $245,0003 bd1 ba1k sqft1701 Carter Ave, Johnson City, TN 37604For SaleMLS ID #9999491, Allison Elliott. TVRMLS
- $229,9003 bd3 ba1.4k sqft396 Jonesboro Rd #28-F1, Bluff City, TN 37686For SaleMLS ID #9999530, Rebecca Rideout. TVRMLS
- $299,9003 bd2 ba1.7k sqft1312 Adobe Dr, Johnson City, TN 37601For SaleMLS ID #9998824, Kristina Kilgore. TVRMLS
- $279,9003 bd1 ba936 sqft1315 Adobe Dr, Johnson City, TN 37601For SaleMLS ID #9999217, Allyson Spencer. TVRMLS
- $255,0003 bd2 ba1.7k sqft118 Bowers Ave, Johnson City, TN 37601For SaleMLS ID #9995680, Paige Lipfird. TVRMLS
- $229,0003 bd1 ba1.3k sqft1414 Orleans St, Johnson City, TN 37601For SaleMLS ID #9996649, Steven Harbison. TVRMLS
- $278,5002 bd1 ba1.4k sqft124 Tall Oak Cir, Johnson City, TN 37601For Sale By Owner
- $299,9993 bd2 ba2.2k sqft2703 Schumway Dr, Johnson City, TN 37601For SaleMLS ID #9997557, Vanessa Scott. TVRMLS
- $249,8002 bd1 ba1.2k sqft912 N Boone St, Johnson City, TN 37604For SaleMLS ID #9996814, Amanda Westbrook. TVRMLS
- $224,9003 bd1 ba1.1k sqft1914 E Oakland Ave, Johnson City, TN 37601For SaleMLS ID #9988676, Bill Hawk. TVRMLS
- $245,0003 bd3 ba1.4k sqft396 Jonesboro Rd #25-F, Piney Flats, TN 37686For SaleMLS ID #9992918, Melanie Trinkle. TVRMLS
- $259,9002 bd3 ba1.3k sqft113 Copper Ct, Johnson City, TN 37601For SaleMLS ID #9994314, Nathaniel Trott. TVRMLS
