March 2026 appraisal states 2683 SF
Welcome to 7107 E 138th St N in Collinsville! This inviting home offers comfortable living inside and an outdoor setup made for enjoying Oklahoma evenings.
Step inside to a functional, welcoming floor plan with plenty of space to relax, gather, and make the home your own. Out back is where this property really stands out. A large pergola extends from the back patio, creating an impressive outdoor entertaining area with room for grilling, dining, relaxing, and hosting friends and family. Whether you're enjoying your morning coffee, watching the game outside, or gathering around the patio on a cool evening, this space adds an entirely new living area to the home.
Conveniently located in Collinsville with easy access to nearby schools, shopping, dining, and surrounding communities, this home combines everyday practicality with an outdoor space you'll actually want to use.
Come see it for yourself and imagine making this home—and that backyard—your own.
Listing agent is related to seller
For sale
$485,000
7107 E 138th St N, Collinsville, OK 74021
3beds
2,550sqft
Single Family Residence
Built in 2020
0.52 Acres Lot
$-- Zestimate®
$190/sqft
$17/mo HOA
What's special
Comfortable living insideFunctional welcoming floor planInviting homeImpressive outdoor entertaining area
- 1 day
- 242
- 11
Zillow last checked:
Listing updated:
Listed by:
Aaron Kirkendall 918-443-8567,
Passionate Real Estate
Source: MLS Technology, Inc.,MLS#: 2634783 Originating MLS: MLS Technology
Originating MLS: MLS TechnologyFacts & features
Interior
Bedrooms & bathrooms
- Bedrooms: 3
- Bathrooms: 3
- Full bathrooms: 3
Heating
- Central, Gas, Multiple Heating Units
Cooling
- Central Air, 2 Units
Appliances
- Included: Built-In Range, Dishwasher, Disposal, Gas Water Heater, Microwave, Oven, Range, Plumbed For Ice Maker
- Laundry: Washer Hookup, Electric Dryer Hookup, Gas Dryer Hookup
Features
- Granite Counters, Vaulted Ceiling(s), Electric Oven Connection, Electric Range Connection, Gas Range Connection, Gas Oven Connection
- Flooring: Carpet, Tile, Wood
- Windows: Vinyl
- Number of fireplaces: 1
- Fireplace features: Gas Log
Interior area
- Total structure area: 2,550
- Total interior livable area: 2,550 sqft
Property
Parking
- Total spaces: 3
- Parking features: Attached, Garage
- Attached garage spaces: 3
Features
- Levels: Two
- Stories: 2
- Patio & porch: Covered, Patio, Porch
- Exterior features: Concrete Driveway, Other, Rain Gutters
- Pool features: None
- Fencing: Full,Split Rail
Lot
- Size: 0.52 Acres
- Features: Corner Lot
Details
- Additional structures: None
- Parcel number: 60147232641720
Construction
Type & style
- Home type: SingleFamily
- Architectural style: Ranch
- Property subtype: Single Family Residence
Materials
- Brick, HardiPlank Type, Wood Frame
- Foundation: Slab
- Roof: Asphalt,Fiberglass
Condition
- Year built: 2020
Utilities & green energy
- Sewer: Aerobic Septic
- Water: Rural
- Utilities for property: Cable Available, Electricity Available, Natural Gas Available, Phone Available, Water Available
Community & HOA
Community
- Features: Gutter(s)
- Security: No Safety Shelter, Smoke Detector(s)
- Subdivision: The Meadow At Rock Creek
HOA
- Has HOA: Yes
- Amenities included: None
- HOA fee: $200 annually
Location
- Region: Collinsville
Financial & listing details
- Price per square foot: $190/sqft
- Tax assessed value: $360,176
- Annual tax amount: $4,528
- Date on market: 9/21/2026
- Cumulative days on market: 2 days
- Listing terms: Conventional,FHA,USDA Loan,VA Loan
Estimated market value
Not available
Estimated sales range
Not available
Not available
Price history
| Date | Event | Price |
|---|---|---|
| 9/21/2026 | Listed for sale | $485,000+3.2%$190/sqft |
Source:  MLS Technology, Inc. #2634783 Report a problem MLS Technology, Inc. #2634783 Report a problem | ||
| 3/31/2026 | Sold | $470,000-1.1%$184/sqft |
Source: Public Record Report a problem | ||
| 3/6/2026 | Pending sale | $474,999$186/sqft |
Source: Owner Report a problem | ||
| 2/18/2026 | Price change | $474,9990%$186/sqft |
Source: Owner Report a problem | ||
| 2/16/2026 | Listed for sale | $475,000+40.1%$186/sqft |
Source: Owner Report a problem | ||
| 4/30/2021 | Sold | $339,040+3.5%$133/sqft |
Source: MLS Technology, Inc. #2035267 Report a problem | ||
| 2/24/2021 | Pending sale | $327,668$128/sqft |
Source: MLS Technology, Inc. #2035267 Report a problem | ||
| 1/20/2021 | Listing removed | -- |
Source:  MLS Technology, Inc. Report a problem MLS Technology, Inc. Report a problem | ||
| 9/24/2020 | Pending sale | $327,668$128/sqft |
Source: RE/MAX Results #2035267 Report a problem | ||
| 9/24/2020 | Listed for sale | $327,668$128/sqft |
Source: RE/MAX Results #2035267 Report a problem | ||
Public tax history
| Year | Property taxes | Tax assessment |
|---|---|---|
| 2025 | $4,528 +4.8% | $38,619 +3.1% |
| 2024 | $4,321 +4.4% | $37,465 +3.1% |
| 2023 | $4,139 +0.1% | $36,345 |
| 2022 | $4,135 +746.2% | $36,345 +758.2% |
| 2021 | $489 -0.2% | $4,235 |
| 2020 | $490 +525.7% | $4,235 +516.4% |
| 2019 | $78 | $687 |
Find assessor info on the county website
Monthly payment
Est. payment
Payment breakdown
Explore the cost of this home by adjusting the details. Changes won't be saved.Climate risks
Neighborhood: 74021
Nearby schools
Schools provided by the listing agent
- Elementary: Collinsville
- High: Collinsville
- District: Collinsville - Sch Dist (6)
Source: MLS Technology, Inc.. This data may not be complete. We recommend contacting the local school district to confirm school assignments for this home.

Similar homes
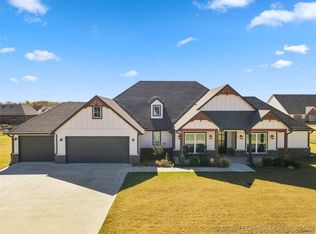
- $399,0003 bd2 ba2.2k sqft7110 E 137th Pl N, Collinsville, OK 74021For Sale
 MLS ID #2624624, Monty Danderson, Passionate Real Estate. MLS Technology, Inc.
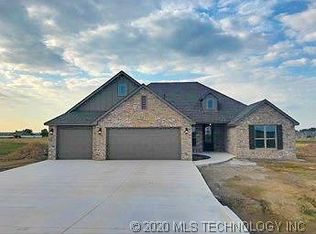
 - $509,0003 bd3 ba2.4k sqft5526 E 137th St N, Collinsville, OK 74021For Sale
 MLS ID #2627393, Mark Hill, Keller Williams Premier. MLS Technology, Inc.
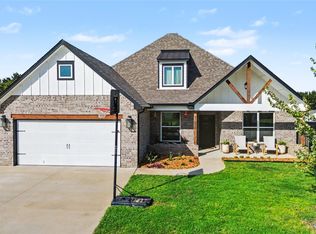
 - $455,0005 bd4 ba2.7k sqft11925 N 131st East Ave, Collinsville, OK 74021For Sale
 MLS ID #2632060, Sarah Johnson, C21/Wright Real Estate. MLS Technology, Inc.
 - $405,0003 bd2 ba2.1k sqft5804 E 147th St N, Collinsville, OK 74021For Sale
 MLS ID #2621932, Theresa Cox, Coldwell Banker Select. MLS Technology, Inc.
