House, Shop, Creek, on 4 acres!! Experience the perfect blend of modern craftsmanship and rural serenity while only being a few minutes from town at 3097 Liberty Chapel Rd. Built in 2024, this stunning residence sits on a sprawling 4-acre tract, offering the ultimate private retreat. The interior features a bright, thoughtfully designed layout perfect for everyday comfort and quiet relaxation. Need more space? The full unfinished basement provides opportunity for future expansion. Outdoor enthusiasts will fall in love with the land, which boasts several trails winding through the woods, leading directly to a peaceful creek at the rear of the property. Hobbyists and contractors will prize the large 30x40 detached workshop, offering ample space for projects, equipment, or vehicle storage. Enjoy the peace of mind of brand-new systems and modern finishes in a tranquil Appomattox setting. Your private sanctuary awaits!
Sold for $400,000
Zillow last checked:
Listing updated:
Bought with:
Kathy Bohlman-Ladd, 0225264452
Karl Miller Realty LLC
Source: LMLS,MLS#: 365332 Originating MLS: Lynchburg Board of Realtors
Originating MLS: Lynchburg Board of RealtorsPrice history
| Date | Event | Price |
|---|---|---|
| 9/28/2026 | Sold | $400,000$272/sqft |
Source:  LMLS #365332 Report a problem LMLS #365332 Report a problem | ||
| 8/28/2026 | Pending sale | $400,000$272/sqft |
Source: LMLS #365332 Report a problem | ||
| 3/26/2026 | Listed for sale | $400,000$272/sqft |
Source: LMLS #365332 Report a problem | ||
Nearby homes
- $260,9003 bd1 ba1.5k sqft3082 Liberty Chapel Rd, Appomattox, VA 24522Off Market
- $329,9003 bd2 ba1.4k sqft3063 Liberty Chapel Rd, Appomattox, VA 24522Sold
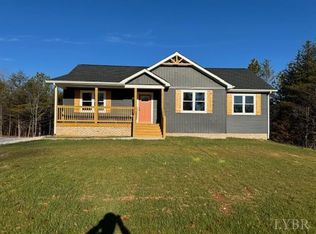
- $375,0003 bd2 ba1.5k sqft3037 Liberty Chapel Rd, Appomattox, VA 24522Sold
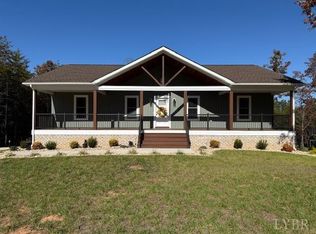
- $238,3004 bd2 ba2.2k sqft2996 Liberty Chapel Rd, Appomattox, VA 24522Off Market


Get pre-qualified for a loan
At Zillow Home Loans, we can pre-qualify you in as little as 5 minutes with no impact to your credit score.An equal housing lender. NMLS #10287.
