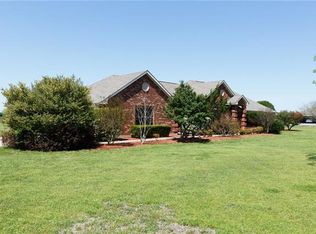
An animal lover’s dream! Enjoy 2 acres of country living—outside city limits and NO HOA! This property is fully fenced and features a run-in barn-loafing shed with 2 horse stalls and water, a hay barn, and a large chicken coop. The land offers sandy loam soil, ideal for horses and easy maintenance. A 20x24 steel-frame shop with electric and a half bath provides the perfect space for projects, storage, or a future man cave. Inside, you’ll find 4 spacious bedrooms, 2 bathrooms, plus an office or bonus room that could easily serve as a 5th bedroom. The open layout includes a large formal dining area, a cozy living room with a fireplace, and a spacious kitchen with custom cabinetry, granite countertops, and a breakfast area. Vaulted and tray ceilings throughout add an airy, elegant feel. The primary suite offers a private retreat with dual sinks, his & her closets, a large soaking tub, and a separate walk-in shower. A split-bedroom design ensures privacy, while the converted garage adds valuable space for your home office or flex room. Step outside to your backyard oasis featuring a travertine gunite pool and spa combo overlooking peaceful acreage—ideal for relaxing or entertaining. The back patio is plumbed for gas, making outdoor grilling easy and enjoyable. The home exterior is enhanced with up-lighting, landscape lighting, eave outlets for Christmas lights, an exterior outlet for a generator, and solar screens on the front windows for added energy efficiency. Recent updates include pool replaster (2019), new pool pump (2025), roof replacement (2025), and new water heater (2023). Conveniently located just 1.2 miles from I-30, 5 minutes from Caddo Mills High School, and zoned to the new Kathy Kirkpatrick Elementary, this home blends country tranquility with easy access to city conveniences. Enjoy small-town charm, local events, and top-rated Caddo Mills ISD schools—all while living your dream of rural Texas living.
Sold
Price Unknown
3097 Ridgeview Rd, Caddo Mills, TX 75135
4beds
2,614sqft
Single Family Residence
Built in 2001
2 Acres Lot
$540,900 Zestimate®
$--/sqft
$3,075 Estimated rent
Home value
$540,900
$471,000 - $622,000
$3,075/mo
Zestimate® history
Owner options
List your home for rent
$3,075/mo
Rent Zestimate®
Find your next renter with Zillow Rental Manager. Plus, with online applications, you can quickly screen prospective tenants – for free.
$3,075/mo
Rent Zestimate®
Refinance and save
Refinancing to a lower rate could help reduce your monthly payments and save thousands over the life of the loan.
Explore your selling options
Work with a Zillow partner agent
Leverage their expertise and Zillow's premium Showcase listings to get your home seen by more buyers.
Get startedList with your own agent
Get your home in front of millions of buyers by listing it on Zillow.
Learn how to do itSell it yourself
Take full control of how buyers see your home on Zillow by listing For Sale by Owner (FSBO).
List your homeWhat's special
Hay barnLarge chicken coopFormal dining areaOffice or bonus roomGranite countertopsVaulted and tray ceilingsHis and her closets
Zillow last checked:
Listing updated:
Listed by:
Ashleigh Dulaney 0716877 972-816-5676,
Coldwell Banker Apex, REALTORS 972-442-7575,
Lisa Henry-Weaver 0464702 972-839-7227,
Coldwell Banker Apex, REALTORS
Bought with:
Amanda Mullenix
Regal, REALTORS
Source: NTREIS,MLS#: 21087401
Facts & features
Interior
Bedrooms & bathrooms
- Bedrooms: 4
- Bathrooms: 2
- Full bathrooms: 2
Primary bedroom
- Features: Dual Sinks, En Suite Bathroom, Garden Tub/Roman Tub, Separate Shower, Walk-In Closet(s)
- Level: First
- Dimensions: 14 x 13
Bedroom
- Features: Ceiling Fan(s), Walk-In Closet(s)
- Level: First
- Dimensions: 13 x 12
Bedroom
- Features: Ceiling Fan(s), Walk-In Closet(s)
- Level: First
- Dimensions: 14 x 11
Bedroom
- Features: Walk-In Closet(s)
- Level: First
- Dimensions: 21 x 10
Breakfast room nook
- Level: First
- Dimensions: 11 x 10
Dining room
- Level: First
- Dimensions: 11 x 10
Kitchen
- Features: Eat-in Kitchen, Granite Counters, Pantry
- Level: First
- Dimensions: 12 x 10
Living room
- Features: Ceiling Fan(s), Fireplace
- Level: First
- Dimensions: 23 x 19
Office
- Features: Other
- Level: First
- Dimensions: 15 x 11
Heating
- Central, Electric, Fireplace(s)
Cooling
- Central Air, Ceiling Fan(s), Electric
Appliances
- Included: Double Oven, Dishwasher, Electric Cooktop, Electric Oven, Disposal, Microwave
- Laundry: Laundry in Utility Room
Features
- Decorative/Designer Lighting Fixtures, Eat-in Kitchen, Granite Counters, High Speed Internet, Pantry, Walk-In Closet(s), Wired for Sound
- Flooring: Carpet, Luxury Vinyl Plank, Tile
- Windows: Window Coverings
- Has basement: No
- Number of fireplaces: 1
- Fireplace features: Gas Log, Propane
Interior area
- Total interior livable area: 2,614 sqft
Property
Parking
- Total spaces: 2
- Parking features: Driveway, Kitchen Level
- Garage spaces: 2
- Has uncovered spaces: Yes
Features
- Levels: One
- Stories: 1
- Patio & porch: Covered
- Exterior features: Private Yard, Rain Gutters
- Pool features: Gunite, Heated, In Ground, Pool, Pool/Spa Combo
- Fencing: Wood,Wrought Iron
Lot
- Size: 2 Acres
- Features: Acreage, Back Yard, Cleared, Cul-De-Sac, Lawn, Landscaped, Level, Subdivision, Few Trees
- Residential vegetation: Cleared
Details
- Additional structures: Workshop, Barn(s), Stable(s)
- Parcel number: 120080
Construction
Type & style
- Home type: SingleFamily
- Architectural style: Traditional,Detached
- Property subtype: Single Family Residence
Materials
- Brick
- Foundation: Slab
- Roof: Composition
Condition
- Year built: 2001
Utilities & green energy
- Sewer: Aerobic Septic
- Water: Community/Coop
- Utilities for property: Electricity Connected, None, Septic Available, Water Available
Community & HOA
Community
- Security: Smoke Detector(s)
- Subdivision: Harper Estates
HOA
- Has HOA: No
Location
- Region: Caddo Mills
Financial & listing details
- Tax assessed value: $517,320
- Annual tax amount: $8,769
- Date on market: 10/17/2025
- Cumulative days on market: 26 days
- Listing terms: Cash,Conventional,FHA,USDA Loan,VA Loan
- Exclusions: TVs and TV mounts, chicken coop and horse corral (unless negotiated in contract)
- Electric utility on property: Yes
Price history
| Date | Event | Price |
|---|---|---|
| 12/5/2025 | Sold | -- |
Source: NTREIS #21087401 Report a problem | ||
| 12/2/2025 | Pending sale | $549,900$210/sqft |
Source: NTREIS #21087401 Report a problem | ||
| 11/15/2025 | Contingent | $549,900$210/sqft |
Source: NTREIS #21087401 Report a problem | ||
| 11/2/2025 | Listed for sale | $549,900$210/sqft |
Source: NTREIS #21087401 Report a problem | ||
| 10/27/2025 | Contingent | $549,900$210/sqft |
Source: NTREIS #21087401 Report a problem | ||
| 10/17/2025 | Listed for sale | $549,900+100.3%$210/sqft |
Source: NTREIS #21087401 Report a problem | ||
| 8/29/2016 | Sold | -- |
Source: Agent Provided Report a problem | ||
| 7/22/2016 | Pending sale | $274,500$105/sqft |
Source: Beggs & Associates Realty #13415336 Report a problem | ||
| 7/15/2016 | Listed for sale | $274,500$105/sqft |
Source: Beggs & Associates Realty #13415336 Report a problem | ||
| 7/7/2016 | Pending sale | $274,500$105/sqft |
Source: Beggs & Associates Realty #13415336 Report a problem | ||
| 6/26/2016 | Listed for sale | $274,500+37.3%$105/sqft |
Source: Owner #24074899 Report a problem | ||
| 1/12/2009 | Listing removed | $199,900$76/sqft |
Source: Listhub #11081729 Report a problem | ||
| 12/24/2008 | Price change | $199,900-3.4%$76/sqft |
Source: Listhub #11081729 Report a problem | ||
| 10/24/2008 | Price change | $207,000-3.5%$79/sqft |
Source: Listhub #11081729 Report a problem | ||
| 10/16/2008 | Listed for sale | $214,500$82/sqft |
Source: Listhub #11081729 Report a problem | ||
Public tax history
| Year | Property taxes | Tax assessment |
|---|---|---|
| 2025 | $7,532 +0.2% | $517,320 +4.9% |
| 2024 | $7,513 +11% | $492,922 +10% |
| 2023 | $6,769 -11.2% | $448,111 +10% |
| 2022 | $7,623 +1.6% | $407,374 +10% |
| 2021 | $7,503 +14.2% | $370,340 +5.8% |
| 2020 | $6,570 -1.7% | $349,890 +4.2% |
| 2019 | $6,684 +5.1% | $335,709 +10% |
| 2018 | $6,358 +7.6% | $305,190 +7.5% |
| 2017 | $5,909 +13.9% | $283,960 +13% |
| 2016 | $5,189 +11.2% | $251,220 +5.5% |
| 2015 | $4,665 | $238,160 +10.9% |
| 2014 | $4,665 | $214,830 +1% |
| 2013 | -- | $212,630 -2.2% |
| 2012 | -- | $217,320 +0.7% |
| 2011 | -- | $215,710 +0.8% |
| 2010 | -- | $214,080 -0.8% |
| 2009 | -- | $215,820 -2.8% |
| 2008 | -- | $222,040 +4.3% |
| 2007 | -- | $212,860 -0.9% |
| 2006 | -- | $214,850 +5.5% |
| 2005 | -- | $203,588 +4.4% |
| 2004 | -- | $194,930 +27.4% |
| 2002 | -- | $152,950 |
Find assessor info on the county website
Neighborhood: 75135
Nearby homes
- $488,500-- bd2 ba2.2k sqft3115 Ridgeview Rd, Caddo Mills, TX 75135Off Market
- $536,700-- bd2 ba2.5k sqft3089 Ridgeview Rd, Caddo Mills, TX 75135Off Market
- $475,400-- bd2 ba2k sqft3137 Ridgeview Rd, Caddo Mills, TX 75135Off Market
- $480,6003 bd3 ba2.2k sqft3104 Ridgeview Rd, Caddo Mills, TX 75135Off Market
- $476,7003 bd4 ba1.9k sqft3049 Ridgeview Rd, Caddo Mills, TX 75135Off Market
- $470,8004 bd2 ba2.4k sqft3112 Ridgeview Rd, Caddo Mills, TX 75135Off Market
- $490,8004 bd2 ba2.3k sqft3026 Ridgeview Rd, Caddo Mills, TX 75135Off Market
- $541,100-- bd-- ba2.2k sqft3072 Ridgeview Rd, Caddo Mills, TX 75135Off Market
Nearby schools
GreatSchools rating
- 6/10CADDO MILLS INTGrades: 5-6Distance: 2.5 mi
- 7/10Caddo Mills Middle SchoolGrades: 7-8Distance: 3 mi
- 6/10Caddo Mills High SchoolGrades: 9-12Distance: 1.7 mi
Schools provided by the listing agent
- Elementary: Caddomills
- Middle: Caddomills
- High: Caddomills
- District: Caddo Mills ISD
Source: NTREIS. This data may not be complete. We recommend contacting the local school district to confirm school assignments for this home.
Get a cash offer in 3 minutes
Find out how much your home could sell for in as little as 3 minutes with a no-obligation cash offer.
Estimated market value
$540,900
Get a cash offer in 3 minutes
Find out how much your home could sell for in as little as 3 minutes with a no-obligation cash offer.
Estimated market value
$540,900
- Texas
- Hunt County
- Caddo Mills
- 75135
- 3097 Ridgeview Rd
