Discover an exceptional opportunity to build your dream home on a picturesque 50 x 156 ft lot backing directly onto peaceful greenspace. Nestled on a quiet, tree-lined street in one of Mississauga's most established neighbourhoods, this premium property offers the perfect canvas to create a custom residence surrounded by numerous luxury new builds. Whether you're a builder, investor, or end user, the possibilities are endless. Enjoy the privacy of no rear neighbours and the tranquility of a park-like setting while remaining just minutes from every urban convenience. Ideally located in the heart of Cooksville, you'll appreciate the neighbourhood's mature trees, strong sense of community, and unbeatable convenience. Walk to Dundas Street, enjoy easy access to school bus routes, Square One Shopping Centre, major highways, GO Transit, and public transit with a direct bus to the subway. This is a rare chance to secure a premium lot in a rapidly transforming neighbourhood and bring your vision to life.
Sold for $850,000
C$850,000
3098 Given Rd, Mississauga, ON L5A 2N3
3beds
1,783sqft
Single Family Residence, Residential
Built in ----
7,812 Square Feet Lot
$-- Zestimate®
C$477/sqft
C$3,509 Estimated rent
Home value
Not available
Estimated sales range
Not available
Not available
Owner options
List your home for rent
C$3,509/mo
Rent Zestimate®
Find your next renter with Zillow Rental Manager. Plus, with online applications, you can quickly screen prospective tenants – for free.
C$3,509/mo
Rent Zestimate®
Refinance and save
C$3,594/mo
Est. payment
Refinancing to a lower rate could help reduce your monthly payments and save thousands over the life of the loan.
C$3,594/mo
Est. payment
Explore your selling options
Work with a Zillow partner agent
Leverage their expertise and Zillow's premium Showcase listings to get your home seen by more buyers.
Get startedList with your own agent
Get your home in front of millions of buyers by listing it on Zillow.
Learn how to do itSell it yourself
Take full control of how buyers see your home on Zillow by listing For Sale by Owner (FSBO).
List your homeWhat's special
Quiet tree-lined streetMature trees
Zillow last checked:
Listing updated:
Listed by:
Michael Phinney, Salesperson,
Royal LePage Real Estate Services Phinney Real Estate,
Non Mem, Salesperson,
Royal LePage RES Phinney Real Estate
Source: ITSO,MLS®#: 40843859Originating MLS®#: Oakville, Milton and District Real Estate Board
Facts & features
Interior
Bedrooms & bathrooms
- Bedrooms: 3
- Bathrooms: 2
- Full bathrooms: 2
- Main level bathrooms: 1
- Main level bedrooms: 1
Other
- Features: Hardwood Floor
- Level: Main
Bedroom
- Features: Hardwood Floor
- Level: Second
Bedroom
- Features: Hardwood Floor
- Level: Second
Bathroom
- Features: 3-Piece
- Level: Main
Bathroom
- Features: 4-Piece
- Level: Second
Dining room
- Features: Hardwood Floor
- Level: Main
Kitchen
- Features: Tile Floors
- Level: Main
Living room
- Features: Fireplace, Hardwood Floor
- Level: Main
Office
- Features: Hardwood Floor
- Level: Main
Heating
- Forced Air, Natural Gas
Cooling
- Central Air
Appliances
- Included: Water Heater, Dishwasher, Dryer, Microwave, Refrigerator, Stove, Washer
Features
- Basement: Full,Unfinished
- Has fireplace: No
Interior area
- Total structure area: 1,783
- Total interior livable area: 1,783 sqft
- Finished area above ground: 1,783
Property
Parking
- Total spaces: 4
- Parking features: Private Drive Double Wide
- Uncovered spaces: 4
Features
- Stories: 1
- Has view: Yes
- View description: Park/Greenbelt
- Frontage type: West
- Frontage length: 50.00
Lot
- Size: 7,812 Square Feet
- Dimensions: 50 x 156.25
- Features: Urban, Airport, City Lot, Highway Access, Library, Major Highway, Park, Public Transit, Rec./Community Centre, Regional Mall, Schools, Shopping Nearby
Details
- Parcel number: 131560132
- Zoning: R4
- Other equipment: Pool Equipment
Construction
Type & style
- Home type: SingleFamily
- Property subtype: Single Family Residence, Residential
Materials
- Other
- Foundation: Concrete Block
- Roof: Asphalt Shing
Condition
- 51-99 Years
- New construction: No
Utilities & green energy
- Sewer: Sewer (Municipal)
- Water: Municipal
Community & HOA
Location
- Region: Mississauga
Financial & listing details
- Price per square foot: C$477/sqft
- Annual tax amount: C$6,637
- Date on market: 7/13/2026
- Inclusions: Dishwasher, Dryer, Microwave, Pool Equipment, Refrigerator, Stove, Washer, All Inclusions Are In As Is Condition
Price history
| Date | Event | Price |
|---|---|---|
| 9/21/2026 | Sold | C$850,000C$477/sqft |
Source: ITSO #40843859 Report a problem | ||
Public tax history
Tax history is unavailable.
Neighborhood: Cooksville
Nearby homes
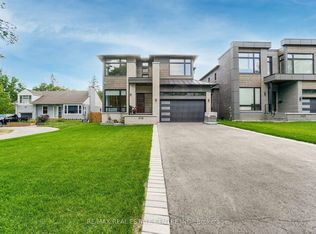
- C$4,100,0005 bd5 ba-- sqft3118 Given Rd, Mississauga, ON L5A2N3New Construction
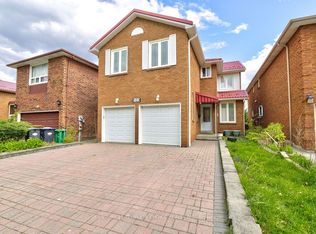
- C$1,189,9005 bd4 ba-- sqft103 Whitchurch Mews, Mississauga, ON L5A4B2For Sale
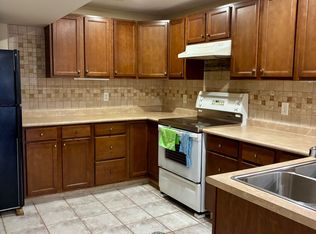
- C$2,2002 bd1 ba-- sqft107 Whitchurch Mews, Mississauga, ON L5A4B2For Rent
- C$3,499,0008 bd8 ba-- sqft3081 Grenville Dr, Mississauga, ON L5A2P6For Sale

- C$4,5004 bd3 ba-- sqft167 Whitchurch Mews, Mississauga, ON L5A4B2For Rent
- C$610,0004 bd2 ba1.2k sqft400 Mississauga Valley Blvd #145, Mississauga, ON L5A3N6Sold
- C$775,0003 bd2 ba-- sqft400 Mississauga Valley Blvd #157, Mississauga, ON L5A3N6For Sale
- C$659,9004 bd2 ba-- sqft400 Mississauga Valley Blvd #160, Mississauga, ON L5A3N6For Sale
Nearby schools
GreatSchools rating
No schools nearby
We couldn't find any schools near this home.
