Welcome to Stone Gate! Why wait to build when you can move right into this meticulously maintained, turn-key two-story home showcasing a masterful design and sharp interior selections. The main level offers a bright, open-concept layout featuring boxed foyer ceilings, dark-stained millwork, laminate wood floors, and a private office with a stylish barn door. The kitchen is equipped with granite countertops, stainless steel appliances, and a uniquely shaped granite island that frames gorgeous backyard views, flowing seamlessly out to a composite deck overlooking a beautiful, wooded area-an ideal setup for summer grilling and dining. Upstairs, you will find four spacious bedrooms with walk-in closets, a convenient upper-level laundry room, and a luxurious primary suite complete with two closets, dual vanities, a free-standing soaking tub, and a custom walk-in tile shower. This spectacular property sits directly across the road from the community pool and walking distance from pickleball courts and walking trails, all while remaining in close proximity to golf courses, shopping, entertainment, dining and area schools. This home is ready for its new owners to enjoy, so check out the extensive features list and schedule your showing today!
Active with contingency
Price cut: $9.9K (10/13)
$549,999
3098 Nottingham Rd S, Saint Cloud, MN 56301
5beds
3,297sqft
Single Family
Built in 2017
0.53 Acres Lot
$547,600 Zestimate®
$167/sqft
$-- HOA
What's special
- 112 days
- 589
- 19
Zillow last checked:
Listing updated:
Listed by:
Jeffrey Wucherer 320-492-5983,
Counselor Realty, Inc
Source: NorthstarMLS as distributed by MLS GRID,MLS#: 7101089
Facts & features
Interior
Bedrooms & bathrooms
- Bedrooms: 5
- Bathrooms: 4
- Full bathrooms: 3
- 1/2 bathrooms: 1
Bedroom
- Level: Upper
- Area: 225 Square Feet
- Dimensions: 15x15
Bedroom 2
- Level: Upper
- Area: 132 Square Feet
- Dimensions: 12x11
Bedroom 3
- Level: Upper
- Area: 121 Square Feet
- Dimensions: 11x11
Bedroom 4
- Level: Upper
- Area: 121 Square Feet
- Dimensions: 11x11
Bedroom 5
- Level: Lower
- Area: 105 Square Feet
- Dimensions: 10x10.5
Dining room
- Level: Main
- Area: 165 Square Feet
- Dimensions: 15x11
Family room
- Level: Lower
- Area: 357 Square Feet
- Dimensions: 14x25.5
Kitchen
- Level: Main
- Area: 180 Square Feet
- Dimensions: 15x12
Laundry
- Level: Upper
- Area: 70 Square Feet
- Dimensions: 10x7
Living room
- Level: Main
- Area: 255 Square Feet
- Dimensions: 17x15
Office
- Level: Main
- Area: 110 Square Feet
- Dimensions: 11x10
Heating
- Forced Air
Cooling
- Central Air
Appliances
- Included: Air-To-Air Exchanger, Dishwasher, Dryer, Freezer, Gas Water Heater, Microwave, Range, Refrigerator, Stainless Steel Appliance(s), Washer, Water Softener Rented, Wine Cooler
- Laundry: Laundry Room, Upper Level
Features
- Basement: Daylight,Drain Tiled,Finished,Full,Storage Space,Sump Basket,Sump Pump
- Number of fireplaces: 1
- Fireplace features: Gas
Interior area
- Total structure area: 3,600
- Total interior livable area: 3,297 sqft
- Finished area above ground: 2,498
- Finished area below ground: 799
Property
Parking
- Total spaces: 3
- Parking features: Attached, Asphalt, Garage Door Opener
- Attached garage spaces: 3
- Has uncovered spaces: Yes
Accessibility
- Accessibility features: None
Features
- Levels: Two
- Stories: 2
- Patio & porch: Composite Decking, Deck, Front Porch, Patio
Lot
- Size: 0.53 Acres
- Dimensions: 101 x 292 x 52 x 304
- Features: Tree Coverage - Light
Details
- Foundation area: 1102
- Parcel number: 82511880024
- Zoning description: Residential-Single Family
Construction
Type & style
- Home type: SingleFamily
- Property subtype: Single Family
Materials
- Roof: Age Over 8 Years,Asphalt
Condition
- New construction: No
- Year built: 2017
Utilities & green energy
- Gas: Natural Gas
- Sewer: City Sewer/Connected
- Water: City Water/Connected
Community & HOA
Community
- Subdivision: Stone Gate
HOA
- Has HOA: No
Location
- Region: Saint Cloud
Financial & listing details
- Price per square foot: $167/sqft
- Tax assessed value: $479,700
- Annual tax amount: $7,064
- Date on market: 6/29/2026
Estimated market value
$547,600
$520,000 - $575,000
$3,052/mo
Price history
| Date | Event | Price |
|---|---|---|
| 10/13/2026 | Price change | $549,999-1.8%$167/sqft |
Source:  NorthstarMLS as distributed by MLS GRID #7101089 Report a problem NorthstarMLS as distributed by MLS GRID #7101089 Report a problem | ||
| 9/23/2026 | Price change | $559,900-0.9%$170/sqft |
Source: NorthstarMLS as distributed by MLS GRID #7101089 Report a problem | ||
| 8/6/2026 | Price change | $564,900-1.7%$171/sqft |
Source: NorthstarMLS as distributed by MLS GRID #7101089 Report a problem | ||
| 7/2/2026 | Listed for sale | $574,900+41.6%$174/sqft |
Source: NorthstarMLS as distributed by MLS GRID #7101089 Report a problem | ||
| 10/12/2018 | Sold | $406,000+1.5%$123/sqft |
Source: NorthstarMLS as distributed by MLS GRID #4916399 Report a problem | ||
| 5/21/2018 | Price change | $400,000-3.6%$121/sqft |
Source: VoigtJohnson #4916399 Report a problem | ||
| 3/14/2018 | Listed for sale | $414,900$126/sqft |
Source: VoigtJohnson #4916399 Report a problem | ||
Public tax history
| Year | Property taxes | Tax assessment |
|---|---|---|
| 2025 | $6,252 +0.7% | $479,700 +1.6% |
| 2024 | $6,206 +1.7% | $472,300 +4.3% |
| 2023 | $6,102 +6.8% | $452,900 +13.4% |
| 2022 | $5,714 | $399,400 |
| 2021 | $5,714 +7.5% | $399,400 +5.7% |
| 2020 | $5,316 | $377,800 +4.1% |
| 2019 | $5,316 +2.5% | $362,900 +1109.7% |
| 2018 | $5,188 +833.1% | $30,000 |
| 2017 | $556 -81.7% | $30,000 |
| 2016 | $3,030 | -- |
| 2015 | $3,030 | -- |
| 2014 | $3,030 -12.8% | -- |
| 2013 | $3,474 -11.5% | -- |
| 2012 | $3,926 +0.1% | -- |
| 2011 | $3,922 +2% | -- |
| 2010 | $3,844 +723.1% | -- |
| 2009 | $467 +53.5% | -- |
| 2008 | $304 | -- |
Find assessor info on the county website
Monthly payment
Est. payment
Payment breakdown
Explore the cost of this home by adjusting the details. Changes won't be saved.Climate risks
Neighborhood: 56301
- $445,0004 bd3 ba2.5k sqft3104 Nottingham Rd S, Saint Cloud, MN 56301Sold

- $448,8004 bd3 ba2.5k sqft3104 Nottingham Rd. South, Saint Cloud, MN 56301Off Market
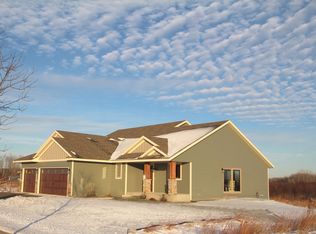
- $515,0004 bd3 ba2.5k sqft3090 Nottingham Rd S, Saint Cloud, MN 56301Sold
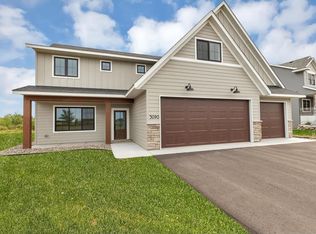
- $--4 bd4 ba2.9k sqft3156 Nottingham Rd S, Saint Cloud, MN 56301Off Market
Similar homes
- $459,0004 bd4 ba2.8k sqft3072 Nottingham Rd S, Saint Cloud, MN 56301For Sale
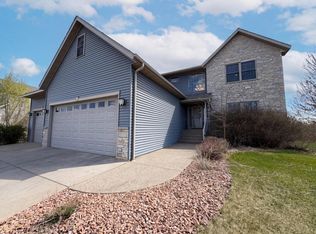
 MLS ID #7070468, Amber N Broadway, Opendoor Brokerage, LLC. NorthstarMLS as distributed by MLS GRID
 - $499,9005 bd4 ba3.7k sqft3612 Southridge Ct, Saint Cloud, MN 56301For Sale
 MLS ID #7152254, Hollie Engle, Pemberton RE. NorthstarMLS as distributed by MLS GRID
 - $489,9004 bd4 ba3.6k sqft1822 30th St S, Saint Cloud, MN 56301For Sale
 MLS ID #7129162, Heidi J. Voigt, VoigtJohnson. NorthstarMLS as distributed by MLS GRID
 - $499,9004 bd4 ba3.7k sqft2667 Waterford Ct, Saint Cloud, MN 56301For Sale
 MLS ID #7067685, Mary Ellen Richter, Kerber Castle Realty Group. NorthstarMLS as distributed by MLS GRID
 - $399,9004 bd3 ba3k sqft2721 Meadowrose Blvd, Saint Cloud, MN 56301For SaleMLS ID #7159031, Debbie Niemeyer, Coldwell Banker Realty. NorthstarMLS as distributed by MLS GRID
- $500,0003 bd2 ba1.6k sqft3085 Nottingham Rd S, Saint Cloud, MN 56301New ConstructionMLS ID #7054934, Jason M. Miller, e-PRO, GRI, Trust Real Estate Company, LLC. NorthstarMLS as distributed by MLS GRID
- $525,0006 bd5 ba4.1k sqft1785 Cypress Rd, Saint Cloud, MN 56303For SaleMLS ID #7127810, Joshua Christianson, Edina Realty, Inc. NorthstarMLS as distributed by MLS GRID
- $554,9004 bd4 ba2.6k sqft2022 Sandstone Loop N, Sartell, MN 56377For SaleMLS ID #7134887, Rachel Koubsky, VoigtJohnson. NorthstarMLS as distributed by MLS GRID
- $399,9003 bd4 ba3.8k sqft1908 Prairie Hill Rd, Saint Cloud, MN 56301For SaleMLS ID #7143096, Jenessa Schendzielos, RE/MAX Results. NorthstarMLS as distributed by MLS GRID
- $534,9005 bd4 ba2.6k sqft1312 Killdeer Ave, Sartell, MN 56377For SaleMLS ID #7124393, Janel Morgan, Morgan & Co.. NorthstarMLS as distributed by MLS GRID
- $350,0004 bd3 ba2.2k sqft3202 19th St S, Saint Cloud, MN 56301For SaleMLS ID #7144741, Kristyn Nelson, Coldwell Banker Realty. NorthstarMLS as distributed by MLS GRID
- $540,0005 bd3 ba3.2k sqft1417 Lavender Ave S, Sartell, MN 56377For SaleMLS ID #7103158, Jason A Fischer, Trust Real Estate Company, LLC. NorthstarMLS as distributed by MLS GRID
- $419,9006 bd4 ba3.1k sqft1431 23rd St SE, Saint Cloud, MN 56304For SaleMLS ID #7127601, Jon Dold, Century 21 First Realty, Inc.. NorthstarMLS as distributed by MLS GRID
- $499,0004 bd2 ba2.3k sqft7352 Ahles Rd, Saint Cloud, MN 56301For SaleMLS ID #7031378, Robin R. Hentges, Premier Real Estate Services. NorthstarMLS as distributed by MLS GRID
- $569,9005 bd4 ba2.7k sqft920 Isaac Rd NW, Rice, MN 56367For SaleMLS ID #7115694, Steven Merten, Coldwell Banker Realty. NorthstarMLS as distributed by MLS GRID
- $530,0005 bd3 ba2.9k sqft8550 Timberlane Loop NW, Rice, MN 56367For SaleMLS ID #7097872, Daniel F Tempel, 123 Realty. NorthstarMLS as distributed by MLS GRID
- $555,0005 bd4 ba3k sqft14586 31st St, Clear Lake, MN 55319For SaleMLS ID #7073968, Amy Legatt, RE/MAX Results. NorthstarMLS as distributed by MLS GRID
- $369,9004 bd3 ba2.4k sqft1037 Cory Ln, Saint Cloud, MN 56303For SaleMLS ID #7156656, Jerry Westhoff, Edina Realty, Inc. NorthstarMLS as distributed by MLS GRID
- $539,9004 bd4 ba3.4k sqft850 Meadowlawn Ct, Sartell, MN 56377For SaleMLS ID #7079933, Jeremy J. Forsell, Premier Real Estate Services. NorthstarMLS as distributed by MLS GRID
