Skip main navigation
Sold for $704,000
  • $704,000

    3098 State Route 725, Spring Valley, OH 45370

    4beds
    3,484sqft
    Single Family Residence
    Built in 1838
    5.7 Acres Lot
    $711,100 Zestimate®
    $202/sqft
    $3,417 Estimated rent

    Home value

    $711,100

    $676,000 - $747,000

    $3,417/mo

    Zestimate® history
    Loading
    Loading...

    Owner options

    List your home for rent

    $3,417/mo

    Rent Zestimate®

    Find your next renter with Zillow Rental Manager. Plus, with online applications, you can quickly screen prospective tenants – for free.

    Learn more

    $3,417/mo

    Rent Zestimate®

    Refinance and save

    $4,830/mo

    Est. payment

    Refinancing to a lower rate could help reduce your monthly payments and save thousands over the life of the loan.

    See today's rates

    $4,830/mo

    Est. payment

    Explore your selling options

    Work with a Zillow partner agent

    Leverage their expertise and Zillow's premium Showcase listings to get your home seen by more buyers.

    Get started

    List with your own agent

    Get your home in front of millions of buyers by listing it on Zillow.

    Learn how to do it

    Sell it yourself

    Take full control of how buyers see your home on Zillow by listing For Sale by Owner (FSBO).

    List your home

    What's special

    Garage roofUtility sinkChicken coopRolling prairiesClean expansive basementVaulted ceilingsLuxurious primary suite
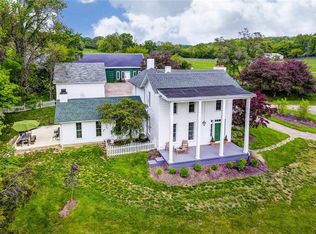
    Historic charm awaits just a minutes drive from downtown Bellbrook! This stunning modern farmhouse oasis sits on 5.7 acres within the Sugarcreek School District! Tucked away up the private asphalt drive, this completely updated 4-bedroom, 3- full bathroom masterpiece beautifully blends history with high-end luxury. Gorgeous wood floors flow throughout the home, beginning in the massive back laundry/mudroom that boasts a wood-burning fireplace, utility sink, wine fridge, and adjoining gorgeous sunroom with attached full bathroom. The heart of the home is a large, open kitchen featuring updated appliances, a cozy brick fireplace, and an expansive island with leathered granite countertops flowing seamlessly into a spectacular, sunken family room addition complete with vaulted ceilings and a third wood-burning fireplace. For effortless indoor/outdoor living, a charming dutch door opens from the family room to a lovely brick patio. A large formal dining room completes the main level. Upstairs holds all four bedrooms, including a luxurious primary suite featuring its own private balcony. The updated ensuite bath also features double sinks and a walk-in shower. The clean, expansive basement includes a custom wine cellar and secondary laundry hookups. Outside, the breathtaking grounds feature rolling prairies, a chicken coop, a 75'x45' fenced vegetable garden, a 4-car garage with a dedicated workshop side, and a massive 75'x30' original barn with an attached 30'x25' framed-out space perfect for a potential in-law suite or office. Phenomenal mechanical updates include a whole-house Generac generator, updated 2nd-floor HVAC and ductwork, updated 1st-floor furnace, garage electrical panel, gutters with leaf guards, garage roof, rubber roofs on the front and back porches and more!

    Zillow last checked:

    Listing updated:

    Listed by:

    R. Evan Kloth 9376540283,

    Glasshouse Realty Group

    Bought with:

    Pamela J Cook, 2003003283

    Irongate Inc.

    Source: DABR MLS,MLS#: 962707MLS LogoOriginating MLS: Dayton Area Board of REALTORS

    Facts & features

    Interior

    Bedrooms & bathrooms
    • Bedrooms: 4
    • Bathrooms: 3
    • Full bathrooms: 3
    • Main level bathrooms: 1
    Primary bedroom
    • Level: Second
    • Dimensions: 18 x 13
    Bedroom
    • Level: Second
    • Dimensions: 10 x 10
    Bedroom
    • Level: Second
    • Dimensions: 11 x 11
    Bedroom
    • Level: Second
    • Dimensions: 18 x 10
    Dining room
    • Level: Main
    • Dimensions: 23 x 13
    Family room
    • Level: Main
    • Dimensions: 25 x 18
    Kitchen
    • Level: Main
    • Dimensions: 18 x 14
    Mud room
    • Level: Main
    • Dimensions: 12 x 11
    Recreation
    • Level: Main
    • Dimensions: 14 x 10
    Heating
    • Electric, Forced Air, Heat Pump, Propane
    Cooling
    • Central Air, Heat Pump, Other
    Appliances
    • Included: Electric Water Heater
    Features
    • Cathedral Ceiling(s), Granite Counters, Kitchen Island, Kitchen/Family Room Combo, Remodeled
    • Basement: Full,Partially Finished,Unfinished
    • Has fireplace: Yes
    • Fireplace features: Decorative, Multiple, Wood Burning
    Interior area
    • Total structure area: 3,484
    • Total interior livable area: 3,484 sqft

    Property

    Parking
    • Total spaces: 3
    • Parking features: Barn, Detached, Four or more Spaces, Garage, Garage Door Opener, Storage
    • Garage spaces: 3
    Features
    • Levels: Two
    • Stories: 2
    • Patio & porch: Patio, Porch
    • Exterior features: Porch, Patio, Storage
    Lot
    • Size: 5.7 Acres
    Details
    • Additional structures: Shed(s)
    • Parcel number: L32000200180003100
    • Zoning: Residential
    • Zoning description: Residential

    Construction

    Type & style
    • Home type: SingleFamily
    • Architectural style: Historic/Antique
    • Property subtype: Single Family Residence
    Materials
    • Brick, Vinyl Siding, Wood Siding
    Condition
    • Year built: 1838

    Utilities & green energy

    • Sewer: Septic Tank
    • Water: Well
    • Utilities for property: Septic Available, Water Available

    Community & HOA

    HOA
    • Has HOA: No
    Location
    • Region: Spring Valley

    Financial & listing details

    • Price per square foot: $202/sqft
    • Tax assessed value: $494,250
    • Annual tax amount: $9,919
    • Date on market: 6/26/2026

    Price history

    DateEventPrice
    10/8/2026Sold$704,000-4.9%$202/sqft
    Source: DABR MLS #962707 Report a problem
    9/6/2026Pending sale$739,900$212/sqft
    Source: DABR MLS #962707 Report a problem
    9/1/2026Listed for sale$739,900$212/sqft
    Source: DABR MLS #962707 Report a problem
    7/3/2026Pending sale$739,900$212/sqft
    Source: DABR MLS #962707 Report a problem
    6/26/2026Listed for sale$739,900+72.1%$212/sqft
    Source: DABR MLS #962707 Report a problem
    5/20/2020Sold$430,000+32.3%$123/sqft
    Source: Public Record Report a problem
    3/15/2017Sold$325,000+24.5%$93/sqft
    Source: Public Record Report a problem
    6/18/2002Sold$261,000+5.4%$75/sqft
    Source: Public Record Report a problem
    11/18/1997Sold$247,600$71/sqft
    Source: Public Record Report a problem

    Public tax history

    YearProperty taxesTax assessment
    2025$9,919 +1.7%$172,990
    2024$9,751 -0.4%$172,990
    2023$9,789 +5.3%$172,990 +26.2%
    2022$9,292 -1.1%$137,110
    2021$9,397 +16.8%$137,110 +7.2%
    2020$8,048 -0.2%$127,870 +8.9%
    2019$8,060 -0.2%$117,440 +36.9%
    2018$8,074 +40.4%$85,760
    2017$5,751 +0.5%$85,760 +6.3%
    2016$5,720 +1.6%$80,660
    2015$5,629 $80,660
    2014$5,629 +14.8%$80,660 +3.1%
    2013$4,905 -1.1%$78,240
    2012$4,957 +102.7%$78,240
    2011$2,446 -51%$78,240 -6.2%
    2010$4,987 +0.7%$83,390
    2009$4,950 +8.5%$83,390
    2008$4,564 +0.8%$83,390 +7.9%
    2007$4,525 -1.4%$77,300
    2006$4,590 +15.6%$77,300 +7.9%
    2004$3,970 +6.8%$71,640 +0%
    2003$3,718 +15%$71,631
    2002$3,234 +5.9%$71,631 +18.4%
    2001$3,054 -36.1%$60,515
    2000$4,783 $60,515
    Find assessor info on the county website

    Neighborhood: 45370

    Nearby schools

    GreatSchools rating
    Schools provided by the listing agent
    • District: Sugarcreek

    Source: DABR MLS. This data may not be complete. We recommend contacting the local school district to confirm school assignments for this home.

    Sell for more on Zillow
    Get a Zillow Showcase℠ listing at no additional cost and you could sell for .
    $711,100
    2% more
    +$14,222
    With Zillow Showcase(estimated)

    $725,322

    Sell for more on Zillow
    Get a Zillow Showcase℠ listing at no additional cost and you could sell for .
    $711,100
    2% more
    +$14,222
    With Zillow Showcase(estimated)

    $725,322