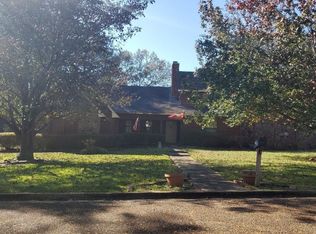
Welcome to peaceful country living! This beautifully updated 3 bedroom, 1.5 bath home sits on approximately 4.7 acres, offering the perfect combination of privacy, space, and versatility. Set well back from the road at the end of a long driveway, the property features a mix of cleared and wooded acreage, creating a beautiful country setting with plenty of room to enjoy the outdoors. Inside, you'll find an inviting open-concept living and dining area along with an updated kitchen featuring a window overlooking the spacious backyard. Outside, the property offers a covered carport, separate storage shed, and an additional detached carport for extra parking or storage. The acreage consists of separate parcels, providing the potential to build an additional home, guest house, or investment property if desired. Whether you're looking for privacy, room to spread out, or future possibilities, this property offers a rare opportunity to enjoy country living with plenty of space to make it your own!
Active
$199,000
2126 Boyd Rd, Utica, MS 39175
3beds
1,172sqft
:
Get pre-qualified$1,295/mo
Residential, Single Family Residence
Built in 1984
4.7 Acres Lot
$179,800 Zestimate®
$170/sqft
$-- HOA
What's special
Covered carportUpdated kitchenSeparate storage shedBeautiful country setting
- 2 days |
- 93 |
- 18 |
Likely to sell faster than
Zillow last checked:
Listing updated:
Listed by:
Tabatha Johnson 769-798-4748,
AWG Real Estate 601-994-5877
Source: MLS United,MLS#: 4159041
Facts & features
Interior
Bedrooms & bathrooms
- Bedrooms: 3
- Bathrooms: 2
- Full bathrooms: 1
- 1/2 bathrooms: 1
Heating
- Central, Electric
Cooling
- Ceiling Fan(s), Central Air
Appliances
- Included: Disposal, Electric Water Heater, Exhaust Fan, Oven, Water Heater
Features
- Eat-in Kitchen
- Flooring: Ceramic Tile, Laminate
- Windows: Insulated Windows, Vinyl
- Has fireplace: No
Interior area
- Total structure area: 1,172
- Total interior livable area: 1,172 sqft
Video & virtual tour
Property
Parking
- Total spaces: 2
- Parking features: Carport, Detached, Gravel
- Carport spaces: 2
Features
- Levels: One
- Stories: 1
- Patio & porch: Slab
- Exterior features: None
- Fencing: Partial,Other
- Waterfront features: None
Lot
- Size: 4.7 Acres
Details
- Additional structures: Shed(s)
- Parcel number: 49630397001
Construction
Type & style
- Home type: SingleFamily
- Architectural style: Traditional
- Property subtype: Residential, Single Family Residence
Materials
- Brick
- Foundation: Slab
- Roof: Asphalt
Condition
- New construction: No
- Year built: 1984
Utilities & green energy
- Sewer: Septic Tank
- Water: Public
- Utilities for property: Electricity Connected, Sewer Connected, Water Connected
Community & HOA
Community
- Subdivision: Metes And Bounds
Location
- Region: Utica
Financial & listing details
- Price per square foot: $170/sqft
- Tax assessed value: $50,970
- Annual tax amount: $635
- Date on market: 8/13/2026
- Electric utility on property: Yes
Estimated market value
$179,800
$164,000 - $196,000
$1,255/mo
Price history
| Date | Event | Price |
|---|---|---|
| 8/13/2026 | Listed for sale | $199,000+42.7%$170/sqft |
Source: MLS United #4159041 Report a problem | ||
| 9/3/2020 | Sold | -- |
Source: MLS United #1328165 Report a problem | ||
| 7/25/2020 | Pending sale | $139,500$119/sqft |
Source: Godfrey McHann Realty, Inc. #328165 Report a problem | ||
| 3/27/2020 | Price change | $139,500-1.8%$119/sqft |
Source: Godfrey McHann Realty, Inc. #328165 Report a problem | ||
| 2/21/2020 | Listed for sale | $142,000+104.3%$121/sqft |
Source: Godfrey McHann Realty, Inc. #328165 Report a problem | ||
| 11/21/2019 | Sold | -- |
Source: MLS United #1325187 Report a problem | ||
| 11/3/2019 | Pending sale | $69,500$59/sqft |
Source: Hetrick Real Estate, Inc. #325187 Report a problem | ||
| 10/27/2019 | Listed for sale | $69,500$59/sqft |
Source: Hetrick Real Estate, Inc. #325187 Report a problem | ||
Public tax history
| Year | Property taxes | Tax assessment |
|---|---|---|
| 2024 | -- | $5,097 |
| 2023 | -- | $5,097 |
| 2022 | -- | $5,097 |
| 2021 | -- | $5,097 -32.5% |
| 2020 | -- | $7,551 +50% |
| 2019 | -- | $5,034 |
| 2018 | -- | $5,034 |
| 2017 | $361 | $5,034 |
| 2016 | $361 | $5,034 +1.2% |
| 2015 | $361 +1.9% | $4,974 |
| 2014 | $354 | $4,974 |
| 2013 | -- | $4,974 |
| 2012 | -- | $4,974 +5.6% |
| 2011 | -- | $4,710 |
| 2010 | -- | $4,710 |
| 2009 | -- | $4,710 |
| 2008 | -- | $4,710 +13.5% |
| 2007 | -- | $4,151 |
| 2006 | -- | $4,151 |
| 2005 | -- | $4,151 |
| 2004 | -- | $4,151 |
| 2003 | -- | $4,151 |
| 2002 | -- | $4,151 +12.3% |
| 2001 | -- | $3,696 |
| 2000 | -- | $3,696 |
Find assessor info on the county website
Monthly payment
Est. payment
Payment breakdown
Explore the cost of this home by adjusting the details. Changes won't be saved.Climate risks
Neighborhood: 39175
Nearby schools
GreatSchools rating
- 3/10Gary Road Intermediate SchoolGrades: 3-5Distance: 7.1 mi
- 3/10Byram Middle SchoolGrades: 6-8Distance: 6.5 mi
- 5/10Terry High SchoolGrades: 9-12Distance: 6.7 mi
Schools provided by the listing agent
- Elementary: Utica/Mixon
- Middle: Utica/Mixon
- High: Raymond
Source: MLS United. This data may not be complete. We recommend contacting the local school district to confirm school assignments for this home.
- $2,3908.73 acresParsons Rd, Raymond, MS 39154Off Market
- $2,360-- bd-- ba-- sqftParsons Rd, Raymond, MS 39154Off Market
- $162,80028.92 acres8932 Lebanon Pinegrove Rd, Terry, MS 39170Off Market
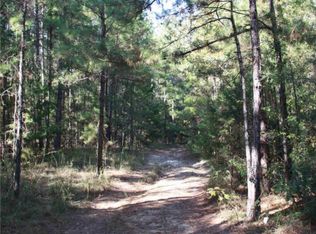
- $10,92042.05 acresLebanon Pinegrove Rd, Terry, MS 39170Off Market
- $8,35036.69 acresLebanon Pinegrove Rd, Terry, MS 39170Off Market
- $26,0803 bd2 ba1.9k sqft8932A Lebanon Pinegrove Rd, Terry, MS 39170Off Market
- $347,8004 bd2 ba2k sqft9078 Lebanon Pinegrove Rd, Terry, MS 39170Off Market
- $25,3702 acresParsons Rd, Raymond, MS 39154Off Market
Similar homes
- $214,9003 bd2 ba1.3k sqft1085 Old Jackson Rd, Terry, MS 39170For Sale
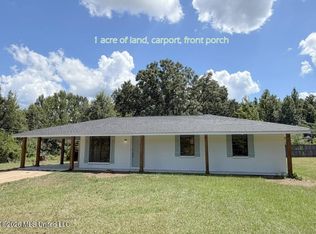 MLS ID #4159003, Roger Garza, Frontline Properties. MLS United
 - $189,9003 bd2 ba1.1k sqft1332 Walker Rd, Terry, MS 39170For Sale
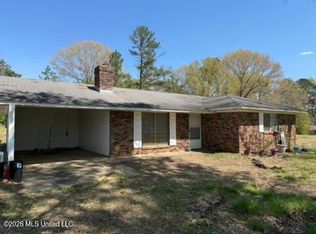 MLS ID #4143476, Robin Harrigill, Harrigill Real Estate, LLC. MLS United
 - $210,0003 bd2 ba1.7k sqft2570 Ratliff Rd, Raymond, MS 39154For Sale
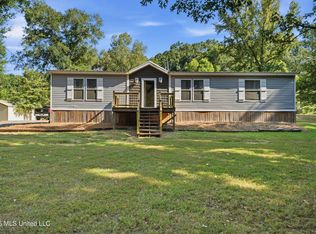 MLS ID #4158845, Mindy Hall, Harper Homes Real Estate LLC. MLS United
 - $--5 bd2 ba1.6k sqft5215 Brookview Dr, Jackson, MS 39272Auction
 Auction.com 2
 - $228,8003 bd2 ba1.4k sqft2099 Branch Creek Dr, Byram, MS 39272For SaleMLS ID #4159268, Theodore McCurtis, Friday Realty, LLC. MLS United
- $219,0003 bd2 ba1.1k sqft1844 Volley Campbell Rd, Terry, MS 39170For SaleMLS ID #4143833, Melanie Starnes, SmallTown Hunting Properties & Real Estate. MLS United
- $--3 bd2 ba1.4k sqft122 Garrett Dr, Terry, MS 39170AuctionAuction.com 2
- $214,9003 bd2 ba1.5k sqft505 Dahaja Cir, Clinton, MS 39056For SaleMLS ID #4158949, Daniel Demers, Sell Your Home Services, LLC.. MLS United
- $--3 bd2 ba1.5k sqft4377 S Siwell Rd, Byram, MS 39212AuctionServiceLink Auction
- $189,0003 bd2 ba1.2k sqft1011 Lake Dr, Raymond, MS 39154For SaleMLS ID #4145965, Austin C Boarden, Millennium Realty Inc. MLS United
- $195,0003 bd2 ba1.3k sqft117 Sweetgum Ln, Florence, MS 39073For SaleMLS ID #4157000, Judson Wright, Wright & Company. MLS United
- $145,0002 bd2 ba1.3k sqft4331 N Chapel Hill Rd, Edwards, MS 39066For SaleMLS ID #4158761, Keydron K Guinn, The Kordell Agency. MLS United
- $199,9003 bd2 ba1.3k sqft117 White Oak Ct, Jackson, MS 39212For SaleMLS ID #4157744, Robert E Salmons, Entera Realty, LLC. MLS United
- $188,0003 bd2 ba1.2k sqft4424 Blake Cir, Byram, MS 39272For SaleMLS ID #4157252, Meshia Edwards, Edwards Realty Co.. MLS United
- $184,9001 bd1 ba1.1k sqft1058 E Broadwater Rd, Byram, MS 39212For Sale By Owner
- $215,0003 bd2 ba1.3k sqft551 Buchanan Dr, Jackson, MS 39272For SaleMLS ID #4155482, Libby A Thigpen, Legacy Real Estate. MLS United
- $215,0003 bd2 ba1.7k sqft4955 Brookwood Pl, Jackson, MS 39272For SaleMLS ID #4157506, Daniel Ward, RE/MAX Connection. MLS United
- $240,0003 bd2 ba1.7k sqft1068 E Gallman Rd, Hazlehurst, MS 39083For SaleMLS ID #4141836, Mitzi Cline, Cline Realty, LLC. MLS United
- $285,0003 bd2 ba1.5k sqft2014 Sanders Ln, Utica, MS 39175For SaleMLS ID #4157366, Blair B Marble, Landmax Properties. MLS United
- $237,5003 bd2 ba1.7k sqft13131 New Zion Rd, Crystal Springs, MS 39059For SaleMLS ID #4140229, Emily Phillips, Havard Real Estate Group, LLC. MLS United
