Welcome to 110 Merion Way in Lebanon! Built in 2021, this beautifully maintained, single-level home offers 3 bedrooms, 2 full bathrooms, and 1,836 square feet of comfortable living space. Designed with convenience and functionality in mind, the one-level floor plan provides easy flow throughout the home with no interior stairs to navigate. An accessibility ramp located in the garage provides an added convenience for entry into the home, and a generator connection provided. Whether you're looking to simplify everyday living or enjoy the benefits of newer construction, this home offers a wonderful combination of comfort, practicality, and modern living. Conveniently located in Lebanon with easy access to shopping, dining, and everyday amenities. Don't miss your opportunity to make 110 Merion Way your next home! Schedule your private showing today!
Coming soon / hold
$409,900
110 Merion Way, Lebanon, TN 37087
3beds
1,836sqft
Single Family Residence, Residential
Built in 2021
6,534 Square Feet Lot
$-- Zestimate®
$223/sqft
$68/mo HOA
What's special
- 1 hour
- 9
- 1
Zillow last checked:
Listing updated:
Listed by:
JD Young 615-486-1121,
Blackwell Realty and Auction 615-444-0072,
Jennifer (Jenny) Young 615-500-3608,
Blackwell Realty and Auction
Source: RealTracs MLS as distributed by MLS GRID,MLS#: 3633983
Facts & features
Interior
Bedrooms & bathrooms
- Bedrooms: 3
- Bathrooms: 3
- Full bathrooms: 2
- 1/2 bathrooms: 1
- Main level bedrooms: 3
Bedroom 1
- Features: Walk-In Closet(s)
- Area: 224 Square Feet
- Dimensions: 14x16
Bedroom 2
- Features: Extra Large Closet
- Area: 121 Square Feet
- Dimensions: 11x11
Bedroom 3
- Features: Extra Large Closet
- Area: 132 Square Feet
- Dimensions: 11x12
Primary bathroom
- Features: Primary Bedroom
Dining room
- Features: Combination
- Area: 144 Square Feet
- Dimensions: 12x12
Kitchen
- Features: Eat-in Kitchen
Living room
- Features: Combination
- Area: 288 Square Feet
- Dimensions: 18x16
Other
- Features: Utility Room
Heating
- Central
Cooling
- Central Air
Appliances
- Included: Oven, Range, Dishwasher, Microwave, Refrigerator, Stainless Steel Appliance(s)
- Laundry: Electric Dryer Hookup, Washer Hookup
Features
- Ceiling Fan(s), Entrance Foyer, Open Floorplan, Pantry, High Speed Internet
- Flooring: Carpet, Laminate
- Basement: None
- Number of fireplaces: 1
- Fireplace features: Electric, Living Room
Interior area
- Total structure area: 1,836
- Total interior livable area: 1,836 sqft
- Finished area above ground: 1,836
Property
Parking
- Total spaces: 4
- Parking features: Garage Faces Front, Concrete, Driveway
- Attached garage spaces: 2
- Uncovered spaces: 2
Accessibility
- Accessibility features: Accessible Approach with Ramp
Features
- Levels: One
- Stories: 1
- Patio & porch: Porch, Covered, Patio
- Pool features: Association
- Has view: Yes
Lot
- Size: 6,534 Square Feet
- Dimensions: 50.25 x 120 IRR
- Features: Level
- Topography: Level
Details
- Parcel number: 058D A 01500 000
- Special conditions: Standard
- Other equipment: Satellite Dish
Construction
Type & style
- Home type: SingleFamily
- Architectural style: Contemporary
- Property subtype: Single Family Residence, Residential
Materials
- Brick, Vinyl Siding
- Roof: Asphalt
Condition
- New construction: No
- Year built: 2021
Utilities & green energy
- Sewer: Public Sewer
- Water: Public
- Utilities for property: Water Available, Cable Connected, Underground Utilities
Community & HOA
Community
- Subdivision: Vineyard Grove Ph1b
HOA
- Has HOA: Yes
- Amenities included: Clubhouse, Fitness Center, Playground, Pool, Sidewalks, Underground Utilities
- Services included: Recreation Facilities
- HOA fee: $68 monthly
Location
- Region: Lebanon
Financial & listing details
- Price per square foot: $223/sqft
- Tax assessed value: $279,600
- Annual tax amount: $2,021
- Date on market: 11/8/2026
Estimated market value
Not available
Estimated sales range
Not available
Not available
Price history
| Date | Event | Price |
|---|---|---|
| 6/27/2023 | Sold | $380,000-1.5%$207/sqft |
Source:  RealTracs MLS as distributed by MLS GRID #2531295 Report a problem | ||
| 6/8/2023 | Pending sale | $385,900$210/sqft |
Source: RealTracs MLS as distributed by MLS GRID #2531295 Report a problem | ||
| 5/31/2023 | Listed for sale | $385,900+7.9%$210/sqft |
Source: RealTracs MLS as distributed by MLS GRID #2531295 Report a problem | ||
| 10/28/2021 | Sold | $357,590$195/sqft |
Source: Public Record Report a problem | ||
Public tax history
| Year | Property taxes | Tax assessment |
|---|---|---|
| 2025 | $2,021 | $69,900 |
| 2024 | $2,021 | $69,900 |
| 2023 | $2,021 | $69,900 |
| 2022 | $2,021 | $69,900 +773.8% |
| 2021 | -- | $8,000 |
| 2020 | $301 +49.2% | $8,000 |
| 2019 | $202 | $8,000 |
Find assessor info on the county website
Monthly payment
Est. payment
Payment breakdown
Explore the cost of this home by adjusting the details. Changes won't be saved.Climate risks
Neighborhood: 37087
Nearby schools
Schools provided by the listing agent
- Elementary: Sam Houston Elementary
- Middle: Walter J. Baird Middle School
- High: Lebanon High School
Source: RealTracs MLS as distributed by MLS GRID. This data may not be complete. We recommend contacting the local school district to confirm school assignments for this home.

Similar homes
- $419,9993 bd2 ba1.8k sqft437 Lealand Ln, Lebanon, TN 37087For Sale
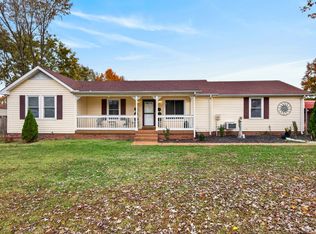
 MLS ID #3633789, Hannah Paige. RealTracs MLS as distributed by MLS GRID
- $391,9003 bd2 ba2.1k sqft424 Sam Houston Dr, Lebanon, TN 37087For Sale
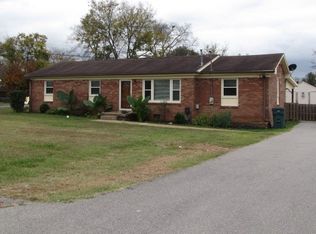 MLS ID #3633761, Todd Tressler. RealTracs MLS as distributed by MLS GRID
- $399,9003 bd3 ba1.5k sqft1315 Northlynn Dr, Lebanon, TN 37087For Sale
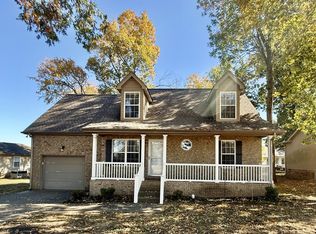 MLS ID #3626156, Medana Hemontolor. RealTracs MLS as distributed by MLS GRID
- $--3 bd2 ba2.4k sqft112 Cedar Way Dr, Lebanon, TN 37087Auction
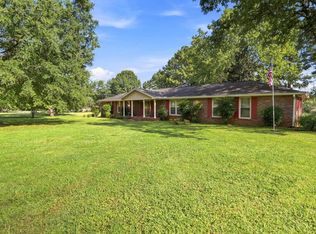 MLS ID #3623669, Hayden White. RealTracs MLS as distributed by MLS GRID
- $495,5003 bd2 ba2.3k sqft803 Manner Ln, Lebanon, TN 37087For SaleMLS ID #3632101, Shawn McMurry, CNS, RCC. RealTracs MLS as distributed by MLS GRID
- $389,9004 bd3 ba1.8k sqft1023 Baltusrol Ln, Lebanon, TN 37087For SaleMLS ID #3620683, Robert Salmons. RealTracs MLS as distributed by MLS GRID
- $375,0003 bd3 ba2.1k sqft3 Leftwich Ct, Lebanon, TN 37087For SaleMLS ID #3631998, Kimbel Lea Mengelberg. RealTracs MLS as distributed by MLS GRID
- $430,0003 bd2 ba1.6k sqft148 Merion Way, Lebanon, TN 37087For SaleMLS ID #3610835, Stephanie Jones. RealTracs MLS as distributed by MLS GRID
- $374,9003 bd2 ba1.7k sqft5048 Hunters Village Dr, Lebanon, TN 37087For SaleMLS ID #3311583, Jeff Jackson. RealTracs MLS as distributed by MLS GRID
- $399,9004 bd3 ba1.9k sqft1510 Ashgrove Pl, Lebanon, TN 37087For SaleMLS ID #3547770, Jessica Edmondson. RealTracs MLS as distributed by MLS GRID
- $419,9003 bd2 ba1.6k sqft1103 Jacquelin Dr, Lebanon, TN 37087For SaleMLS ID #3598498, Vonda Paris. RealTracs MLS as distributed by MLS GRID
- $375,0003 bd2 ba1.7k sqft1289 Hunters Point Pike, Lebanon, TN 37087For SaleMLS ID #3170465, Dan Midgett. RealTracs MLS as distributed by MLS GRID
- $324,9003 bd2 ba1k sqft1316 Raden Dr, Lebanon, TN 37087For SaleMLS ID #3632068, Ben Wilson. RealTracs MLS as distributed by MLS GRID
- $389,9904 bd3 ba1.9k sqft467 Augustine Dr, Lebanon, TN 37087For SaleMLS ID #3632743, JP Perger. RealTracs MLS as distributed by MLS GRID
- $419,9004 bd3 ba2.3k sqft1214 Inverness Pass, Lebanon, TN 37087For SaleMLS ID #3624004, Ben Wilson. RealTracs MLS as distributed by MLS GRID
- $420,0004 bd3 ba2.1k sqft2408 Kaycee Ct, Lebanon, TN 37087For SaleMLS ID #3597042, KeAnDre Bates. RealTracs MLS as distributed by MLS GRID
- $350,0003 bd3 ba1.8k sqft20 Pointer Pl, Lebanon, TN 37087For SaleMLS ID #3547145, Ralph Pearson. RealTracs MLS as distributed by MLS GRID
- $359,0003 bd2 ba1.5k sqft431 Princeton Dr, Lebanon, TN 37087For SaleMLS ID #3515091, Gary Ashton. RealTracs MLS as distributed by MLS GRID
- $365,0003 bd3 ba1.8k sqft1500 Ashgrove Pl, Lebanon, TN 37087For SaleMLS ID #3593541, Quen Keys. RealTracs MLS as distributed by MLS GRID
- $395,0004 bd3 ba1.8k sqft1815 Wellwood Ln, Lebanon, TN 37087For SaleMLS ID #3529526, Brandon Hayes. RealTracs MLS as distributed by MLS GRID
