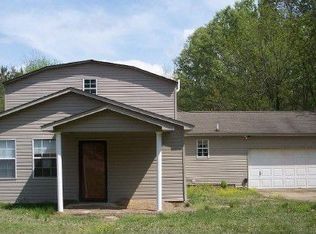
Great Country Family Home, sitting on 1.6 lovely acres. Seen lots of family get togethers. Gather on front Porch to watching kiddo play in Large front of play ball in back. Plenty of space to enjoy. A large workshop for dad with a 2 car carport to enjoy piddling. Enjoy the Garage for that NEW car or store there. Side entry from garage or patio area to Great Den , Table/Bar area and Laundry. This house is very versatile for family or Entertaining the Church Guest. Large enough for any Entertaining the Best Guest to the Kiddos back for a visit. This is Country Living at the most, Space in and out, everything right there all on quite Road that is assessable to any point.....Even tho a Raymond address, it is near Byram, Terry. Seller wants to sell as is except replacing some outside wood Boards. and WDIR Clearance for Buyers Loan
Active
$285,000
3502 Palestine Rd, Raymond, MS 39154
3beds
1,830sqft
:
Get pre-qualified$1,855/mo
Residential, Single Family Residence
Built in 1974
1.6 Acres Lot
$272,400 Zestimate®
$156/sqft
$-- HOA
What's special
- 23 hours |
- 31 |
- 3 |
Zillow last checked:
Listing updated:
Listed by:
Janie W Carter 601-954-7474,
Maselle & Associates Inc 601-720-4040
Source: MLS United,MLS#: 4157123
Facts & features
Interior
Bedrooms & bathrooms
- Bedrooms: 3
- Bathrooms: 2
- Full bathrooms: 2
Primary bedroom
- Description: Large Master
- Level: Main
Bedroom
- Description: 2 Extra Bedrooms For Children Or Guest Both With Walkings
- Level: Main
Primary bathroom
- Description: Large Master Bath And Large Walkin Guest Bath Off Hall
- Level: Main
Dining room
- Description: Large Family
- Level: Main
Family room
- Description: 19 X 19 Cedar Wood Boards
- Level: Main
Living room
- Description: 14.5x 16 Cedar Wood
- Level: Main
Other
- Description: Large Screen Porch On Back For Relaxing
- Level: Main
Heating
- Central, Electric, Exhaust Fan, Fireplace Insert
Cooling
- Ceiling Fan(s), Central Air
Appliances
- Included: Dishwasher, Electric Water Heater, Exhaust Fan, Free-Standing Electric Range, Freezer, Refrigerator, Washer/Dryer
- Laundry: Electric Dryer Hookup, In Hall, Inside, Washer Hookup
Features
- Beamed Ceilings, Bookcases, Breakfast Bar, Ceiling Fan(s), Dry Bar, Entrance Foyer, Natural Woodwork
- Flooring: Carpet, Laminate
- Doors: Dead Bolt Lock(s), French Doors
- Windows: Metal, Window Coverings
- Has fireplace: Yes
- Fireplace features: Blower Fan, Insert, Living Room, Bath
Interior area
- Total structure area: 1,830
- Total interior livable area: 1,830 sqft
Video & virtual tour
Property
Parking
- Total spaces: 1015
- Parking features: Attached, Garage Door Opener, Garage Faces Side, Gravel, Inside Entrance, Private, Direct Access
- Attached garage spaces: 2
- Carport spaces: 2
- Covered spaces: 4
Features
- Levels: One
- Stories: 1
- Patio & porch: Front Porch, Rear Porch, Screened
- Exterior features: Uncovered Courtyard
- Fencing: Barbed Wire,Chain Link
- Waterfront features: None
Lot
- Size: 1.6 Acres
Details
- Additional structures: Workshop
- Parcel number: 49640188006
- Zoning description: General Residential
Construction
Type & style
- Home type: SingleFamily
- Architectural style: Traditional
- Property subtype: Residential, Single Family Residence
Materials
- Wood Siding
- Foundation: Slab
- Roof: Architectural Shingles
Condition
- Move In Ready
- New construction: No
- Year built: 1974
Utilities & green energy
- Sewer: Septic Tank
- Water: Community
- Utilities for property: Electricity Connected, Sewer Connected, Water Connected
Community & HOA
Community
- Features: Airport/Runway, Golf, None
- Subdivision: Metes And Bounds
Location
- Region: Raymond
Financial & listing details
- Price per square foot: $156/sqft
- Tax assessed value: $80,190
- Annual tax amount: $90
- Date on market: 7/25/2026
- Electric utility on property: Yes
Estimated market value
$272,400
$259,000 - $286,000
$1,769/mo
Price history
| Date | Event | Price |
|---|---|---|
| 7/25/2026 | Listed for sale | $285,000$156/sqft |
Source: MLS United #4157123 Report a problem | ||
Public tax history
| Year | Property taxes | Tax assessment |
|---|---|---|
| 2024 | $62 -0.2% | $8,019 |
| 2023 | $63 | $8,019 |
| 2022 | -- | $8,019 |
| 2021 | -- | $8,019 +1% |
| 2020 | -- | $7,937 |
| 2019 | -- | $7,937 |
| 2018 | -- | $7,937 |
| 2017 | $49 | $7,937 |
| 2016 | $49 | $7,937 +1.7% |
| 2015 | $49 +45.2% | $7,801 |
| 2014 | $34 | $7,801 |
| 2013 | -- | $7,801 |
| 2012 | -- | $7,801 -3.1% |
| 2011 | -- | $8,053 |
| 2010 | -- | $8,053 |
| 2009 | -- | $8,053 |
| 2008 | -- | $8,053 +26.9% |
| 2007 | -- | $6,347 |
| 2006 | -- | $6,347 |
| 2005 | -- | $6,347 |
| 2004 | -- | $6,347 |
| 2003 | -- | $6,347 |
| 2002 | -- | $6,347 +23.4% |
| 2001 | -- | $5,143 |
| 2000 | -- | $5,143 |
Find assessor info on the county website
Monthly payment
Est. payment
Payment breakdown
Explore the cost of this home by adjusting the details. Changes won't be saved.Climate risks
Neighborhood: 39154
Nearby schools
GreatSchools rating
- 5/10Raymond Elementary SchoolGrades: PK-8Distance: 3.5 mi
- 4/10Raymond High SchoolGrades: 9-12Distance: 3.2 mi
Schools provided by the listing agent
- Elementary: Raymond
- High: Alternative Raymond
Source: MLS United. This data may not be complete. We recommend contacting the local school district to confirm school assignments for this home.
- $145,700-- bd-- ba1.2k sqft3454 Palestine Rd, Raymond, MS 39154Off Market
- $7,2001.2 Acres3454 Palestine Rd, Raymond, MS 39154Off Market
- $473,9003 bd3 ba4.4k sqft3650 Palestine Rd, Raymond, MS 39154Off Market
- $27,0002 bd2 ba2.9k sqft3422 Palestine Rd, Raymond, MS 39154Off Market
- $176,5001 bd1 ba1.3k sqft3505 Palestine Rd, Raymond, MS 39154Off Market
- $1,04010 AcresPalestine Rd, Raymond, MS 39154Off Market
- $238,0003 bd2 ba1.6k sqft3344 Palestine Rd, Raymond, MS 39154Off Market
- $97,72066 Acres3652 Palestine Rd, Raymond, MS 39154Off Market
A local agent can set up tours, give advice and negotiate with sellers.
Similar homes
- $299,9003 bd2 ba1.9k sqft1031 Thigpen Rd, Raymond, MS 39154For Sale
 MLS ID #4155284, Jenny Winstead, Southern Homes Real Estate. MLS United
 - $320,0003 bd2 ba1.4k sqft402 W Main St, Raymond, MS 39154For Sale
 MLS ID #4156296, Cecilia Bullock, Charlotte Smith Real Estate. MLS United
 - $279,9004 bd2 ba1.9k sqft119 Falcon Ridge Dr, Raymond, MS 39154For Sale
 MLS ID #4152636, Paige Monk, Monk and Company. MLS United
 - $287,5003 bd2 ba2.2k sqft413 W Main St, Raymond, MS 39154For Sale
 MLS ID #4153875, Chrisanna Saums, Open Season Properties LLC. MLS United
 - $325,0003 bd3 ba2.4k sqft2141 McFarland Rd, Raymond, MS 39154For SaleMLS ID #4154046, Missy M Horst, Coldwell Banker Graham. MLS United
- $179,9003 bd1 ba1.1k sqft125 Holliday Trce, Raymond, MS 39154For SaleMLS ID #4156969, Justin C Hutton, Hopper Properties. MLS United
- $319,5003 bd2 ba2.1k sqft161 McCarty Rd, Byram, MS 39212For SaleMLS ID #4155607, Janie W Carter, Maselle & Associates Inc. MLS United
- $264,9003 bd2 ba1.5k sqft5121 Old Jackson Rd, Terry, MS 39170For SaleMLS ID #4155939, Melanie Gibson, Keller Williams. MLS United
- $369,0004 bd3 ba2.3k sqft1930 Suzanna Dr, Raymond, MS 39154For SaleMLS ID #4155666, Will H Waits, Mossy Oak Properties Bottomland Real Estate. MLS United
- $--3 bd2 ba1.5k sqft4377 S Siwell Rd, Byram, MS 39212AuctionServiceLink Auction
- $245,0003 bd2 ba1.4k sqft109 Dupuy Cir, Jackson, MS 39272For SaleMLS ID #4156740, Melanie Gibson, Keller Williams. MLS United
- $249,9003 bd2 ba2k sqft2723 Davis Rd, Byram, MS 39170For SaleMLS ID #4153772, Barbara Richardson, Eternity Real Estate. MLS United
- $249,9003 bd2 ba2.1k sqft1172 Rockett Dr, Jackson, MS 39212For SaleMLS ID #4117525, Kaylee Palmer, Turn Key Properties, LLC. MLS United
- $265,0003 bd2 ba1.4k sqft1408 Dunn Rd, Terry, MS 39170For SaleMLS ID #4136133, Ivy Evans, The Agency Haus LLC DBA Agency. MLS United
- $270,0003 bd2 ba1.9k sqft8834 Gary Rd, Byram, MS 39272For SaleMLS ID #4123265, Sandra Thompson, The Gralexx Group LLC. MLS United
- $290,7003 bd2 ba1.7k sqft276 Raulston Dr, Byram, MS 39272New ConstructionMLS United
- $260,0003 bd2 ba1.2k sqft4525 N Midway Rd, Raymond, MS 39154For SaleMLS ID #4150838, Jennifer Murray, ASPIRE REAL ESTATE LLC. MLS United
- $298,5003 bd2 ba1.8k sqft785 Creston Dr, Byram, MS 39272For SaleMLS ID #4151139, Yolanda Parris, Iproperty. MLS United
- $319,8004 bd3 ba2.6k sqft6122 Kay Brook Dr, Jackson, MS 39272For SaleMLS ID #4148699, Joey Hemby, Frontline Properties. MLS United
- $270,0004 bd2 ba2.3k sqft303 Old Spanish Trl, Jackson, MS 39212For SaleMLS ID #4145577, Jamil Jackson, Nix-Tann & Associates, Inc.. MLS United
