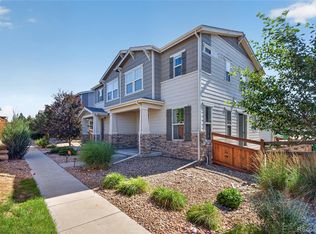
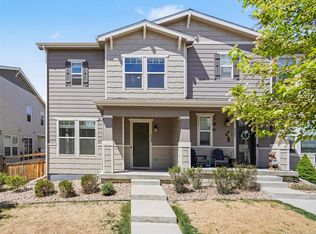
Gorgeous 6-year-old end-unit townhouse with 3 bedrooms & 2.5 bathrooms in the highly coveted Copperleaf neighborhood, within the Cherry Creek School District. The open-concept floor plan welcomes guests with a foyer with coat closet and powder room, opening to a spacious living room with room for a large sectional and a dining area accommodating a table for 6–8. The modern kitchen features granite countertops, stainless steel appliances including a warming drawer, and an island with seating for 3. An attached 2-car garage and large storage closet complete the main level. Off the living and dining areas is a spacious, fully fenced private outdoor space with a wood deck, ideal for grilling and entertaining, plus pet-safe turf for kids or pets. Upstairs are three generously sized bedrooms, a laundry room, & a fantastic office nook with two built-in desks & additional hallway storage. The primary suite accommodates a king-sized bed, nightstands and dresser and features a bay window, walk-in closet, and ensuite bath. The second bedroom also fits a king-sized bed, while the third comfortably accommodates a queen. High ceilings and abundant natural light throughout are enhanced by the home's desirable end-unit location. Zoned for Aspen Crossing Elementary, Sky Vista Middle School, and Eaglecrest High School, with highly regarded private schools including Regis and Our Lady of Loreto nearby. Enjoy an exceptional location just minutes from every day convenience such as King Soopers and Walmart as well as 10 minutes from Southlands Mall, featuring a movie theater, shopping, restaurants, kids' activities, splash pad, farmers market and more. Just 20 minutes to Denver International Airport, 15 minutes to Costco and Whole Foods, and 30 minutes to Downtown Denver. Copperleaf HOA amenities include a pool, park, playground, dog park, walking trails & year-round community events such as movie nights, food trucks, a 4th of July bike parade, holiday celebrations, trivia nights & more.
For sale
$440,000
4386 S Nepal Street, Centennial, CO 80015
3beds
1,684sqft
Townhouse
Built in 2019
2,222 Square Feet Lot
$438,100 Zestimate®
$261/sqft
$173/mo HOA
What's special
- 2 days |
- 372 |
- 30 |
Zillow last checked:
Listing updated:
Listed by:
Shay Hata 612-819-6057 shay@BuySellLoveDenver.com,
Compass - Denver
Source: REcolorado as distributed by MLS GRID,MLS#: 1945179
Facts & features
Interior
Bedrooms & bathrooms
- Bedrooms: 3
- Bathrooms: 3
- Full bathrooms: 1
- 3/4 bathrooms: 1
- 1/2 bathrooms: 1
- Main level bathrooms: 1
Bedroom
- Level: Upper
- Area: 255 Square Feet
- Dimensions: 17 x 15
Bedroom
- Level: Upper
- Area: 132 Square Feet
- Dimensions: 11 x 12
Bedroom
- Features: Primary Suite
- Level: Upper
- Area: 154 Square Feet
- Dimensions: 11 x 14
Bathroom
- Features: En Suite Bathroom
- Level: Upper
Bathroom
- Level: Upper
Bathroom
- Level: Main
Dining room
- Level: Main
- Area: 130 Square Feet
- Dimensions: 10 x 13
Kitchen
- Level: Main
- Area: 126 Square Feet
- Dimensions: 14 x 9
Laundry
- Level: Upper
- Area: 49 Square Feet
- Dimensions: 7 x 7
Living room
- Level: Main
- Area: 210 Square Feet
- Dimensions: 15 x 14
Office
- Level: Upper
- Area: 70 Square Feet
- Dimensions: 10 x 7
Heating
- Forced Air, Natural Gas
Cooling
- Central Air
Appliances
- Included: Dishwasher, Disposal, Dryer, Freezer, Microwave, Oven, Range, Refrigerator, Warming Drawer, Washer
- Laundry: In Unit
Features
- Ceiling Fan(s), High Speed Internet, Kitchen Island, Marble Counters, Open Floorplan, Pantry, Smoke Free, Solid Surface Counters, Walk-In Closet(s)
- Flooring: Vinyl
- Windows: Bay Window(s), Window Coverings, Window Treatments
- Basement: Crawl Space
- Common walls with other units/homes: End Unit,1 Common Wall
Interior area
- Total structure area: 1,684
- Total interior livable area: 1,684 sqft
- Finished area above ground: 1,684
Property
Parking
- Total spaces: 2
- Parking features: Concrete
- Attached garage spaces: 2
Features
- Levels: Two
- Stories: 2
- Entry location: Exterior Access
- Patio & porch: Covered, Front Porch
- Exterior features: Private Yard
- Pool features: Outdoor Pool
- Fencing: Full
Lot
- Size: 2,222 Square Feet
- Features: Corner Lot, Landscaped, Sprinklers In Front
Details
- Parcel number: 207311130079
- Special conditions: Standard
Construction
Type & style
- Home type: Townhouse
- Property subtype: Townhouse
- Attached to another structure: Yes
Materials
- Wood Siding
- Roof: Other
Condition
- Year built: 2019
Utilities & green energy
- Electric: 220 Volts
- Sewer: Public Sewer
- Water: Public
- Utilities for property: Cable Available, Electricity Connected, Internet Access (Wired), Natural Gas Connected, Phone Available
Community & HOA
Community
- Security: Carbon Monoxide Detector(s), Security System, Smart Locks, Smoke Detector(s), Video Doorbell
- Subdivision: Copperleaf
HOA
- Has HOA: Yes
- Amenities included: Clubhouse, Park, Playground, Pool
- Services included: Exterior Maintenance w/out Roof, Maintenance Grounds, Recycling, Road Maintenance, Snow Removal, Trash
- HOA fee: $90 monthly
- HOA name: Copperleaf HOA Management Company
- HOA phone: 720-974-4234
- Second HOA fee: $1,000 annually
- Second HOA name: Copperleaf Association
- Second HOA phone: 303-429-2611
Location
- Region: Centennial
Financial & listing details
- Price per square foot: $261/sqft
- Tax assessed value: $496,500
- Annual tax amount: $5,855
- Date on market: 8/12/2026
- Listing terms: Cash,Conventional,FHA,VA Loan
- Exclusions: None
- Ownership: Individual
- Electric utility on property: Yes
- Road surface type: Paved
Estimated market value
$438,100
$416,000 - $460,000
$2,771/mo
Price history
| Date | Event | Price |
|---|---|---|
| 8/12/2026 | Listed for sale | $440,000+22.8%$261/sqft |
Source:  REcolorado as distributed by MLS GRID #1945179 Report a problem REcolorado as distributed by MLS GRID #1945179 Report a problem | ||
| 12/12/2019 | Sold | $358,398$213/sqft |
Source: Public Record Report a problem | ||
Public tax history
| Year | Property taxes | Tax assessment |
|---|---|---|
| 2025 | $5,559 +7.9% | $31,031 -3.2% |
| 2024 | $5,152 +26.8% | $32,060 -11.2% |
| 2023 | $4,063 -0.3% | $36,092 +39.4% |
| 2022 | $4,076 | $25,896 -2.8% |
| 2021 | -- | $26,641 -0.8% |
| 2020 | $4,130 | $26,863 +127.6% |
| 2019 | -- | $11,802 |
Find assessor info on the county website
Monthly payment
Est. payment
Payment breakdown
Explore the cost of this home by adjusting the details. Changes won't be saved.Climate risks
Neighborhood: 80015
Nearby schools
GreatSchools rating
- 4/10Aspen Crossing Elementary SchoolGrades: PK-5Distance: 0.7 mi
- 6/10Sky Vista Middle SchoolGrades: 6-8Distance: 0.5 mi
- 9/10Eaglecrest High SchoolGrades: 9-12Distance: 0.9 mi
Schools provided by the listing agent
- Elementary: Aspen Crossing
- Middle: Sky Vista
- High: Eaglecrest
- District: Cherry Creek 5
Source: REcolorado as distributed by MLS GRID. This data may not be complete. We recommend contacting the local school district to confirm school assignments for this home.
- $462,9003 bd3 ba1.7k sqft4382 S Nepal St, Centennial, CO 80015Off Market
- $--3 bd3 ba1.4k sqft4372 S Nepal St, Centennial, CO 80015Auction

- $400,0003 bd3 ba1.5k sqft4366 S Nepal St, Centennial, CO 80015Sold

- $415,4002 bd3 ba1.4k sqft4385 S Nepal St, Centennial, CO 80015Off Market
- $459,9002 bd3 ba1.6k sqft4391 S Nepal St, Centennial, CO 80015Sold
- $483,3003 bd3 ba1.6k sqft4381 S Nepal St, Centennial, CO 80015Off Market
- $502,0003 bd2 ba1.8k sqft21210 E Radcliff Ave, Aurora, CO 80015Sold
- $447,0003 bd3 ba1.7k sqft4403 S Nepal St, Centennial, CO 80015Off Market
A local agent can set up tours, give advice and negotiate with sellers.
Similar homes
- $485,0003 bd3 ba2.3k sqft4373 S Nepal Court, Aurora, CO 80015For Sale

 MLS ID #3096423, Tedi Hunt, MB The Hunts Real Estate Group. REcolorado as distributed by MLS GRID
 - $427,0003 bd3 ba1.4k sqft5350 S Picadilly Court, Aurora, CO 80015For Sale
 MLS ID #3051189, Tasha Carrington, eXp Realty, LLC. REcolorado as distributed by MLS GRID
 - $429,0002 bd3 ba1.4k sqft21719 E Quincy Circle, Aurora, CO 80015For Sale
 MLS ID #8466063, DeLUX Team, Compass - Denver. REcolorado as distributed by MLS GRID
 - $429,0002 bd3 ba2k sqft4328 S Nepal Court, Centennial, CO 80015For Sale
 MLS ID #1883176, Jennifer Dittemore, Orchard Brokerage LLC. REcolorado as distributed by MLS GRID
 - $424,9003 bd3 ba1.6k sqft5569 S Quemoy Circle, Aurora, CO 80015For SaleMLS ID #5559666, Kathleen Haas, Colorado Realty 4 Less, LLC. REcolorado as distributed by MLS GRID
- $444,9993 bd3 ba1.6k sqft21960 E Crestline Lane, Aurora, CO 80015For SaleMLS ID #8086451, Bianka Martinez, Keller Williams Realty Downtown LLC. REcolorado as distributed by MLS GRID
- $--3 bd3 ba1.4k sqft4372 S Nepal St, Centennial, CO 80015AuctionServiceLink Auction
- $474,9003 bd3 ba1.5k sqft3869 S Himalaya Way, Aurora, CO 80013For SaleMLS ID #5321425, Marianna Kempf, Jason Mitchell Real Estate Colorado, LLC. REcolorado as distributed by MLS GRID
- $448,0003 bd3 ba1.5k sqft19562 E Sunset Circle, Centennial, CO 80015For SaleMLS ID #4787432, Tom Ullrich, RE/MAX Professionals. REcolorado as distributed by MLS GRID
- $415,0003 bd3 ba1.6k sqft5530 S Quemoy Circle, Aurora, CO 80015For SaleMLS ID #2002881, Lexie White, HomeSmart. REcolorado as distributed by MLS GRID
- $449,9963 bd2 ba1.4k sqft3946 S Flanders Way, Aurora, CO 80013For SaleMLS ID #6894811, Michael Anderson, RE/MAX Professionals. REcolorado as distributed by MLS GRID
- $389,9503 bd3 ba1.4k sqftWillow Trace, Centennial, CO 80015For SaleMLS ID #9595917, Daniel M Hilty, Equity Colorado Real Estate. REcolorado as distributed by MLS GRID
- $425,9003 bd3 ba1.4k sqft22876 E Tufts Place #A, Aurora, CO 80015For SaleMLS ID #4139886, Tina Cameron, Keller Williams DTC. REcolorado as distributed by MLS GRID
- $479,0004 bd2 ba1.3k sqft4832 S Genoa Street, Centennial, CO 80015For SaleMLS ID #8517814, Katrina Hunt, LPT Realty. REcolorado as distributed by MLS GRID
- $405,0003 bd3 ba1.4k sqft5535 S Quemoy Circle, Aurora, CO 80015For SaleMLS ID #5937894, Inna Zalessky, A to Z Home Inc.. REcolorado as distributed by MLS GRID
- $414,5003 bd2 ba1.2k sqft4457 S Jebel Court, Centennial, CO 80015For SaleMLS ID #5845676, Irina Debirova, Own-Sweethome Realty LLC. REcolorado as distributed by MLS GRID
- $499,0004 bd3 ba1.9k sqft3856 S Gibralter Street, Aurora, CO 80013For SaleMLS ID #6747963, Erik Denning, Redfin Corporation. REcolorado as distributed by MLS GRID
- $455,0003 bd2 ba2k sqft4272 S Ireland Court, Aurora, CO 80013For SaleMLS ID #7090261, Alex Johnson, Atlas Real Estate Group. REcolorado as distributed by MLS GRID
- $499,5005 bd4 ba2.4k sqft4064 S Himalaya Way, Aurora, CO 80013For SaleMLS ID #5533535, Jessica Kuhn, City Limits Property Management, LLC. REcolorado as distributed by MLS GRID
- $585,0003 bd4 ba2.2k sqft21121 E Belleview Place, Aurora, CO 80015For SaleMLS ID #4587606, Kevin Mackessy, Blue Olive Properties. REcolorado as distributed by MLS GRID
