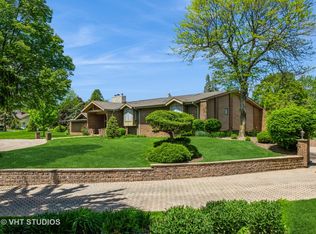
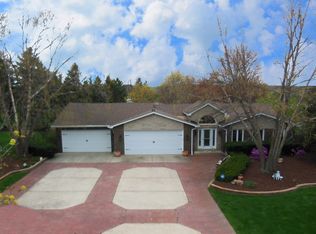
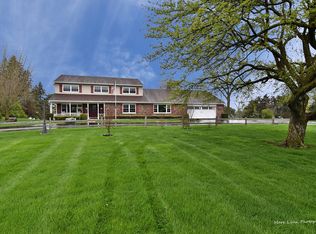
WAYNE TOWNSHIP unincorporated WEST CHICAGO. Welcome to your vacation-inspired luxury home BUILDERS CUSTOM-BUILT ranch estate sitting on 6 acres, with your own PRIVATE lake! Lake is spring-fed and stocked with Largemouth Bass! The home is a CALIFORNIA/COLORADO Contemporary with 5 Bedrooms and 5.1 Baths. Enter the property on your CIRCULAR PAVING BRICK DRIVEWAY! Easy access in and out! Oversized 4 car Garage Side Load with added parking area for a DOZEN car. Garage has heat & AC for Car Collector/Enthusiast! Double door entry to a 20x20 foyer. with vaulted Beam Ceiling that has a huge LOFT above that host a stone fireplace, perfect for a TV room or Billiards! Great room is perfect for Entertaining or Family parties, with a OPEN CONCEPT. The Kitchen is a chef's dream, Granite Counters, Huge Island, SUB ZERO frig, VIKING Professional Cooktop & Range, Built in Double Oven. It all overlooks your deck and BRICK PATIO that surrounds your inground pool. Great views of your PRIVATE SPRING-FED LAKE. Home features 2 Master Suites, one with FIREPLACE AND Balcony. Two of the Bedrooms share a Jack & Jill Bath with separate power rooms. All have Walk-In closets! There is both a THREE SEASON & Tropical HOTTUB Room, Surrounded by live plants all year round. The Lower level features a WORKOUT Room, and a KOHLER Enviromental Habitat with Steam, wind, rain or Sauna room with separate shower area. The home is a YEAR-ROUND VACATION Resort!! 7800 sq ft of Living space. ALL DATES APPROX: Roof 4-5 years young, Heating & AC systems, 3-4 years young. Original Owner (Builders Home) CURRENT APPRAISAL ON FILE
Active
$1,290,000
30W010 Smith Rd, West Chicago, IL 60185
5beds
8,000sqft
Est.:
Single Family Residence
Built in 1987
6 Acres Lot
$1,294,600 Zestimate®
$161/sqft
$-- HOA
What's special
- 5 days |
- 464 |
- 18 |
Zillow last checked:
Listing updated:
Listing courtesy of:
Thomas Zimka 847-502-5677,
Baird & Warner
Source: MRED as distributed by MLS GRID,MLS#: 12652310
Tour with a local agent
Facts & features
Interior
Bedrooms & bathrooms
- Bedrooms: 5
- Bathrooms: 6
- Full bathrooms: 5
- 1/2 bathrooms: 1
Rooms
- Room types: Bedroom 5, Loft, Sun Room, Eating Area, Exercise Room, Foyer, Atrium, Storage
Primary bedroom
- Features: Flooring (Carpet), Window Treatments (All), Bathroom (Full)
- Level: Second
- Area: 440 Square Feet
- Dimensions: 22X20
Bedroom 2
- Features: Flooring (Carpet), Window Treatments (All)
- Level: Second
- Area: 238 Square Feet
- Dimensions: 17X14
Bedroom 3
- Features: Flooring (Carpet), Window Treatments (All)
- Level: Second
- Area: 240 Square Feet
- Dimensions: 16X15
Bedroom 4
- Features: Flooring (Carpet), Window Treatments (All)
- Level: Second
- Area: 240 Square Feet
- Dimensions: 16X15
Bedroom 5
- Features: Flooring (Carpet), Window Treatments (All)
- Level: Third
- Area: 225 Square Feet
- Dimensions: 15X15
Other
- Features: Window Treatments (Skylight(s))
- Level: Main
- Area: 360 Square Feet
- Dimensions: 20X18
Bar entertainment
- Features: Flooring (Ceramic Tile)
- Level: Main
- Area: 162 Square Feet
- Dimensions: 9X18
Dining room
- Features: Flooring (Carpet), Window Treatments (All)
- Level: Main
- Area: 384 Square Feet
- Dimensions: 16X24
Eating area
- Features: Flooring (Ceramic Tile), Window Treatments (All)
- Level: Main
- Area: 144 Square Feet
- Dimensions: 12X12
Exercise room
- Features: Flooring (Carpet)
- Level: Lower
- Area: 330 Square Feet
- Dimensions: 22X15
Family room
- Features: Flooring (Carpet)
- Level: Main
- Area: 357 Square Feet
- Dimensions: 21X17
Foyer
- Features: Flooring (Ceramic Tile), Window Treatments (Blinds)
- Level: Main
- Area: 400 Square Feet
- Dimensions: 20X20
Kitchen
- Features: Kitchen (Eating Area-Breakfast Bar, Eating Area-Table Space, Island, Pantry-Walk-in), Flooring (Ceramic Tile), Window Treatments (All)
- Level: Main
- Area: 228 Square Feet
- Dimensions: 19X12
Laundry
- Features: Flooring (Ceramic Tile)
- Level: Main
- Area: 72 Square Feet
- Dimensions: 9X8
Living room
- Features: Flooring (Carpet), Window Treatments (All)
- Level: Main
- Area: 224 Square Feet
- Dimensions: 16X14
Loft
- Features: Flooring (Hardwood), Window Treatments (All)
- Level: Third
- Area: 740 Square Feet
- Dimensions: 37X20
Storage
- Level: Lower
- Area: 72 Square Feet
- Dimensions: 9X8
Sun room
- Features: Flooring (Stone), Window Treatments (All)
- Level: Main
- Area: 225 Square Feet
- Dimensions: 15X15
Heating
- Steam, Sep Heating Systems - 2+, Indv Controls, Zoned, Radiant Floor
Cooling
- Central Air, Zoned
Appliances
- Included: Double Oven, Range, Microwave, Dishwasher, High End Refrigerator, Washer, Dryer, Stainless Steel Appliance(s), Cooktop, Range Hood, Water Softener, Humidifier, Multiple Water Heaters
- Laundry: Main Level, Gas Dryer Hookup, Sink
Features
- Cathedral Ceiling(s), Wet Bar, 1st Floor Full Bath, Built-in Features, Walk-In Closet(s)
- Flooring: Hardwood
- Windows: Screens, Skylight(s)
- Basement: Crawl Space
- Attic: Unfinished
- Number of fireplaces: 3
- Fireplace features: Double Sided, Gas Log, Gas Starter, Family Room, Living Room, Master Bedroom, Loft
Interior area
- Total structure area: 0
- Total interior livable area: 8,000 sqft
Property
Parking
- Total spaces: 4
- Parking features: Brick Driveway, Circular Driveway, Side Driveway, Garage Door Opener, Yes, Garage Owned, Attached, Garage
- Attached garage spaces: 4
- Has uncovered spaces: Yes
Accessibility
- Accessibility features: No Disability Access
Features
- Levels: Quad-Level
- Patio & porch: Deck, Patio, Screened
- Exterior features: Balcony, Outdoor Grill
- Pool features: In Ground
- Has spa: Yes
- Spa features: Outdoor Hot Tub, Indoor Hot Tub
- Fencing: Fenced
- Has view: Yes
- View description: Water, Back of Property
- Has water view: Yes
- Water view: Water,Back of Property
- Waterfront features: Pond
Lot
- Size: 6 Acres
- Dimensions: 268X990X260X963
- Features: Wetlands, Landscaped, Water Rights, Rear of Lot, Mature Trees
Details
- Additional structures: Pool House, Shed(s)
- Parcel number: 0121201028
- Special conditions: None
- Other equipment: Water-Softener Owned, Central Vacuum, TV-Cable, Intercom, Ceiling Fan(s), Fan-Whole House, Sump Pump, Sprinkler-Lawn
Construction
Type & style
- Home type: SingleFamily
- Property subtype: Single Family Residence
Materials
- Brick
- Foundation: Concrete Perimeter
- Roof: Asphalt
Condition
- New construction: No
- Year built: 1987
Details
- Builder model: CONTEMPORARY MULTI- LEVEL
Utilities & green energy
- Electric: Circuit Breakers, Service - 400 Amp or Greater
- Sewer: Septic Tank
- Water: Well
Green energy
- Water conservation: Rainwater collection system
Community & HOA
Community
- Features: Park, Pool, Lake, Water Rights, Street Lights, Street Paved
- Security: Security System, Carbon Monoxide Detector(s)
HOA
- Services included: None
Location
- Region: West Chicago
Financial & listing details
- Price per square foot: $161/sqft
- Tax assessed value: $439,138
- Annual tax amount: $25,625
- Date on market: 5/19/2026
- Ownership: Fee Simple
- Has irrigation water rights: Yes
Estimated market value
$1,294,600
$1.23M - $1.36M
$6,718/mo
Price history
| Date | Event | Price |
|---|---|---|
| 5/19/2026 | Listed for sale | $1,290,000-7.2%$161/sqft |
Source: | ||
| 1/1/2026 | Listing removed | $1,390,000$174/sqft |
Source: | ||
| 5/9/2025 | Listed for sale | $1,390,000$174/sqft |
Source: | ||
| 3/29/2025 | Listing removed | $1,390,000$174/sqft |
Source: | ||
| 3/21/2025 | Listed for sale | $1,390,000+0%$174/sqft |
Source: | ||
| 12/8/2024 | Listing removed | $1,389,900$174/sqft |
Source: | ||
| 12/2/2024 | Listed for sale | $1,389,900$174/sqft |
Source: | ||
| 10/1/2024 | Listing removed | $1,389,900$174/sqft |
Source: | ||
| 9/25/2024 | Listed for sale | $1,389,900+0.1%$174/sqft |
Source: | ||
| 9/2/2024 | Listing removed | $1,389,000$174/sqft |
Source: | ||
| 8/27/2024 | Listed for sale | $1,389,000$174/sqft |
Source: | ||
| 8/27/2024 | Listing removed | -- |
Source: | ||
| 7/23/2024 | Price change | $1,389,000-0.1%$174/sqft |
Source: | ||
| 7/17/2024 | Price change | $1,389,9000%$174/sqft |
Source: | ||
| 7/2/2024 | Listed for sale | $1,390,000$174/sqft |
Source: | ||
| 7/2/2024 | Listing removed | -- |
Source: | ||
| 6/25/2024 | Price change | $1,390,000-5.8%$174/sqft |
Source: | ||
| 5/15/2024 | Listed for sale | $1,475,000$184/sqft |
Source: | ||
| 12/31/2023 | Listing removed | -- |
Source: | ||
| 7/7/2023 | Listed for sale | $1,475,000-6.3%$184/sqft |
Source: | ||
| 7/7/2023 | Listing removed | -- |
Source: | ||
| 5/20/2022 | Listed for sale | $1,575,000-10%$197/sqft |
Source: | ||
| 5/7/2021 | Listing removed | -- |
Source: | ||
| 11/28/2020 | Price change | $1,749,5000%$219/sqft |
Source: GMC Realty LTD #10791848 Report a problem | ||
| 11/6/2020 | Listed for sale | $1,749,900$219/sqft |
Source: GMC Realty LTD #10791848 Report a problem | ||
Public tax history
| Year | Property taxes | Tax assessment |
|---|---|---|
| 2024 | $27,947 +9.4% | $439,138 +10.2% |
| 2023 | $25,536 +0.5% | $398,420 +7.6% |
| 2022 | $25,411 +1.5% | $370,270 +5.3% |
| 2021 | $25,025 +2.1% | $351,500 +3.1% |
| 2020 | $24,506 +1.1% | $340,970 +3.7% |
| 2019 | $24,229 +1.3% | $328,810 +4.5% |
| 2018 | $23,907 +3.1% | $314,650 +4.2% |
| 2017 | $23,196 +1.7% | $302,110 +4.7% |
| 2016 | $22,817 -1.6% | $288,580 +5.6% |
| 2015 | $23,187 +8.7% | $273,170 +2.6% |
| 2014 | $21,330 -18.5% | $266,250 -2.3% |
| 2013 | $26,168 +10.2% | $272,630 -6.9% |
| 2012 | $23,744 +7.1% | $292,690 -7.6% |
| 2011 | $22,168 -7.1% | $316,660 -19.3% |
| 2010 | $23,855 -1% | $392,630 -6.4% |
| 2009 | $24,107 +6.6% | $419,520 |
| 2008 | $22,622 +5% | $419,520 +5% |
| 2007 | $21,547 -1.8% | $399,540 +6.8% |
| 2006 | $21,939 +8.5% | $374,100 +5.2% |
| 2005 | $20,218 +5.1% | $355,610 +5.7% |
| 2004 | $19,236 +6.4% | $336,430 +8.1% |
| 2003 | $18,071 +4.7% | $311,220 +8% |
| 2002 | $17,260 +1.7% | $288,160 +7.9% |
| 2001 | $16,977 +6.1% | $267,030 +5.5% |
| 2000 | $16,007 | $253,110 |
Find assessor info on the county website
Monthly payment
Est. payment$--/mo
Payment breakdown
Explore the cost of this home by adjusting the details. Changes won't be saved.
All calculations are estimates and provided by Zillow, Inc. for informational purposes only. Actual amounts may vary.
HOA fees may include property taxes on listings classified as Co-Ops. Contact the listing agent and/or owner for fee details.
Mortgage interest rates are dependent on a number of factors, including credit score, down payment, and repayment length. Interest rate data provided by Zillow Group Marketplace, Inc. as of 1/1/1970 from various mortgage lenders with which we have lead or other similar arrangements; the Estimated Payment is an average of those rates.
See how much you could borrow to make a competitive offer.
Climate risks
Neighborhood: 60185
Nearby schools
GreatSchools rating
- 8/10Spring Trail Elementary SchoolGrades: PK-6Distance: 1.8 mi
- 7/10Eastview Middle SchoolGrades: 7-8Distance: 4.6 mi
- 6/10Bartlett High SchoolGrades: 9-12Distance: 1.1 mi
Schools provided by the listing agent
- Elementary: Hawk Hollow Elementary School
- Middle: East View Middle School
- High: Bartlett High School
- District: 46
Source: MRED as distributed by MLS GRID. This data may not be complete. We recommend contacting the local school district to confirm school assignments for this home.
A local agent can set up tours, give advice and negotiate with sellers.
A local lender can help you make sure your offer is ready when you are.
- Illinois
- DuPage County
- Wayne
- 60185
- 30W010 Smith Rd