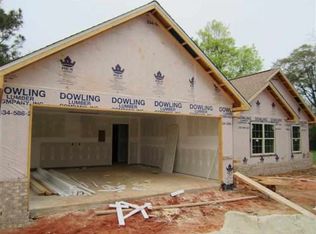
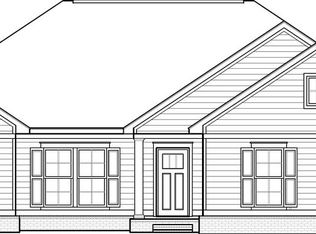
Welcome to this beautifully designed 2,209-square-foot home offering 4 bedrooms, 2 bathrooms, and a side-entry double-car garage. The open floor plan creates an inviting flow between the spacious grandroom, kitchen, and dining areas, making the home ideal for both everyday living and entertaining. The kitchen features granite countertops, a large island, corner pantry, built-in microwave, dishwasher, and stainless steel appliances. The split floor plan provides privacy for the primary suite, which features a walk-in closet, his-and-her sinks, a tile shower, and a private toilet closet. The walk-in laundry room is conveniently connected to the primary suite, adding exceptional functionality to the daily routine. Thoughtful details throughout include a welcoming foyer, coat closet, entry bench, mudroom at the entry, linen cabinets, and extra storage closets. Durable vinyl plank flooring and carpet provide a comfortable combination of style and practicality. A covered rear patio plus an additional open patio extend the living space outdoors, providing great options for relaxing or entertaining. With its spacious 4-bedroom design, open living areas, abundant storage, convenient primary-suite laundry access, and well-appointed kitchen, this home offers a comfortable and functional layout designed for modern living. The rendering shown is a representation of the home and is not a depiction of the finished home.
New construction
$325,900
31 Adkinson Rd, Newton, AL 36352
3beds
2,209sqft
Single Family Residence
Built in 2026
0.42 Acres Lot
$325,500 Zestimate®
$148/sqft
$-- HOA
What's special
Side-entry double-car garageAdditional open patioLarge islandPrimary suiteCoat closetHis-and-her sinksWalk-in closet
- 47 days
- 46
- 1
Zillow last checked:
Listing updated:
Listed by:
Robert Hewes 334-596-6677,
Coldwell Banker/Alfred Saliba
Source: SAMLS,MLS#: 214266
Facts & features
Interior
Bedrooms & bathrooms
- Bedrooms: 3
- Bathrooms: 2
- Full bathrooms: 2
Rooms
- Room types: Mud Room, Pantry
Appliances
- Included: Dishwasher, Electric Water Heater, Microwave, Range, Range Hood
- Laundry: Inside
Features
- Flooring: Carpet, Vinyl
- Has fireplace: No
- Fireplace features: None
Interior area
- Total structure area: 2,209
- Total interior livable area: 2,209 sqft
Property
Parking
- Total spaces: 2
- Parking features: 2 Car, Attached
- Attached garage spaces: 2
Features
- Levels: One
- Patio & porch: Porch-Covered
- Pool features: None
- Waterfront features: No Waterfront
Lot
- Size: 0.42 Acres
- Dimensions: 101 x 180
Details
- Parcel number: TBD
Construction
Type & style
- Home type: SingleFamily
- Architectural style: Traditional
- Property subtype: Single Family Residence
Materials
- Brick, Fiber Cement
- Foundation: Slab
Condition
- New Construction
- New construction: Yes
- Year built: 2026
Utilities & green energy
- Electric: Alabama Power
- Sewer: Septic Tank
- Water: Public, City, Taylor
Community & HOA
Community
- Subdivision: Mill Ridge
Location
- Region: Newton
Financial & listing details
- Price per square foot: $148/sqft
- Date on market: 8/11/2026
Estimated market value
$325,500
$309,000 - $342,000
$1,959/mo
Price history
| Date | Event | Price |
|---|---|---|
| 8/11/2026 | Listed for sale | $325,900$148/sqft |
Source: SAMLS #214266 Report a problem | ||
Public tax history
Tax history is unavailable.
Monthly payment
Est. payment
Payment breakdown
Explore the cost of this home by adjusting the details. Changes won't be saved.Climate risks
Neighborhood: 36352
Nearby schools
Schools provided by the listing agent
- Elementary: Wicksburg
- Middle: Wicksburg
- High: Wicksburg
Source: SAMLS. This data may not be complete. We recommend contacting the local school district to confirm school assignments for this home.
Similar homes
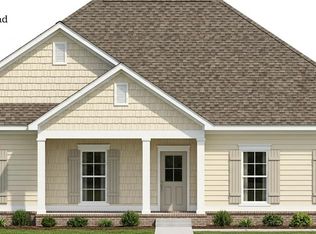
- $293,5003 bd2 ba1.8k sqft97 Adkinson Rd, Newton, AL 36352New Construction
 MLS ID #212887, Robert Hewes, Coldwell Banker/Alfred Saliba. SAMLS
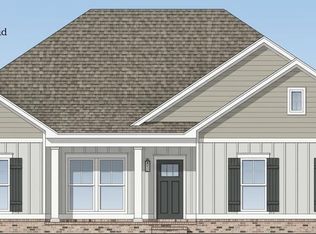
 - $366,9004 bd3 ba2.5k sqft75 Adkinson Rd, Newton, AL 36352New Construction
 MLS ID #213728, Robert Hewes, Coldwell Banker/Alfred Saliba. SAMLS
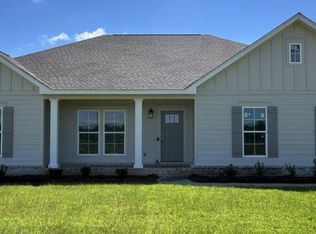
 - $334,5004 bd3 ba2.3k sqft163 Adkinson Rd, Newton, AL 36352New Construction
 MLS ID #212531, Robert Hewes, Coldwell Banker/Alfred Saliba. SAMLS
 - $364,5004 bd3 ba2.5k sqft317 Adkinson Rd, Newton, AL 36352New Construction
 MLS ID #214674, Robert Hewes, Coldwell Banker/Alfred Saliba. SAMLS
