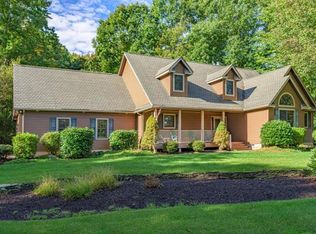
Welcome to your dream Pocono Mountain sanctuary! Nestled in the highly desirable Pleasant Valley West community, this mostly furnished, immaculately maintained, log-sided home offers the perfect blend of rustic elegance, modern comfort, and ultimate privacy. Situated on a pristine lot that directly backs up to Pennsylvania State Game Lands, your backyard serves as a quiet gateway to hundreds of acres of protected nature and uninterrupted woodland views.
From the moment you arrive via the circular driveway, the exceptional pride of ownership is clear. Step inside to an inviting open-concept main living space featuring rich hardwood flooring, soaring vaulted ceilings, and a spectacular stone gas fireplace--the ultimate centerpiece for cozying up after a day of outdoor adventure.
Designed for both grand entertaining and comfortable everyday living, this spacious residence boasts 5 generous bedrooms and 3 full bathrooms, providing abundant room for family, hosting weekend guests, or setting up dedicated home offices. The finished basement adds expansive flexible living space, making it ideal for a recreation room, home theater, fitness studio, or additional lounge area.
Equipped with a reliable propane furnace and maintained in absolute turnkey condition, this property guarantees year-round comfort and worry-free mountain living. Whether you are sipping morning coffee while watching local wildlife from the backyard or relaxing in the warm glow of the fireplace, this home offers an uncompromised retreat. Located in the heart of the Poconos, you are just minutes away from historic downtown Jim Thorpe, top skiing resorts, hiking trails, whitewater rafting, concert venues, indoor waterparks, and everything else the Poconos has to offer! Ideal as a primary residence, peaceful weekend getaway, or Airbnb it and make it pay for itself! Don't miss out on this one! Book your showing and make part of the Poconos, YOURS!! *Home has a 3 bedroom septic.*
For sale
$625,000
31 Algonkin Rd, Jim Thorpe, PA 18229
5beds
2,595sqft
Single Family Residence
Built in 2008
1 Acres Lot
$603,700 Zestimate®
$241/sqft
$25/mo HOA
What's special
Log-sided homeCircular drivewaySpectacular stone gas fireplaceRich hardwood flooringSoaring vaulted ceilingsReliable propane furnace
- 12 days
- 647
- 41
Likely to sell faster than
Zillow last checked:
Listing updated:
Listed by:
Eric Johnston 570-885-6768,
Bear Mountain Real Estate LLC 570-325-3300
Source: PMAR,MLS#: PM-145574
Facts & features
Interior
Bedrooms & bathrooms
- Bedrooms: 5
- Bathrooms: 3
- Full bathrooms: 3
Primary bedroom
- Level: Main
- Area: 240
- Dimensions: 15 x 16
Bedroom 2
- Level: Main
- Area: 137.5
- Dimensions: 11 x 12.5
Bedroom 3
- Level: Main
- Area: 165
- Dimensions: 11 x 15
Bedroom 4
- Level: Lower
- Area: 232
- Dimensions: 14.5 x 16
Bedroom 5
- Level: Lower
- Area: 165
- Dimensions: 11 x 15
Primary bathroom
- Level: Main
- Area: 136
- Dimensions: 8 x 17
Bathroom 2
- Level: Main
- Area: 132
- Dimensions: 11 x 12
Bathroom 3
- Level: Lower
- Area: 68.25
- Dimensions: 6.5 x 10.5
Basement
- Level: Lower
- Area: 960
- Dimensions: 30 x 32
Den
- Level: Lower
- Area: 573.75
- Dimensions: 22.5 x 25.5
Dining room
- Level: Main
- Area: 195
- Dimensions: 13 x 15
Kitchen
- Level: Main
- Area: 187.5
- Dimensions: 12.5 x 15
Living room
- Level: Main
- Area: 412.5
- Dimensions: 15 x 27.5
Other
- Description: Mud Room
- Level: Main
- Area: 68.75
- Dimensions: 5.5 x 12.5
Other
- Description: Master Walk-In Closet
- Level: Main
- Area: 112.5
- Dimensions: 7.5 x 15
Heating
- Baseboard, Electric, Propane
Cooling
- Ceiling Fan(s), Window Unit(s)
Appliances
- Included: Electric Range, Refrigerator, Dishwasher, Microwave, Washer, Dryer, Water Softener Owned
- Laundry: Lower Level
Features
- Kitchen Island, Vaulted Ceiling(s), Walk-In Closet(s), Open Floorplan, Recessed Lighting, Ceiling Fan(s), Storage
- Flooring: Carpet, Ceramic Tile, Hardwood
- Basement: Full,Partially Finished,Heated,Storage Space,Sump Hole,Sump Pump
- Has fireplace: Yes
- Fireplace features: Living Room, Gas, Stone
Interior area
- Total structure area: 3,563
- Total interior livable area: 2,595 sqft
- Finished area above ground: 1,546
- Finished area below ground: 1,049
Video & virtual tour
Property
Parking
- Total spaces: 5
- Parking features: Open
- Uncovered spaces: 5
Features
- Stories: 1
- Patio & porch: Front Porch, Deck
- Exterior features: Rain Gutters
- Has view: Yes
- View description: Forest, Rural, Trees/Woods
Lot
- Size: 1 Acres
- Dimensions: 133 x 349 x 132 x 348
- Features: Adjoins Game Lands, Adjoins State Lands
Details
- Additional structures: Shed(s)
- Parcel number: 49A51F627
- Zoning description: Residential
- Special conditions: Standard
Construction
Type & style
- Home type: SingleFamily
- Architectural style: Log Home,Ranch
- Property subtype: Single Family Residence
Materials
- Log Siding
- Foundation: Concrete Perimeter
- Roof: Shingle
Condition
- Year built: 2008
Utilities & green energy
- Electric: 200+ Amp Service, Circuit Breakers
- Sewer: On Site Septic
- Water: Well
Community & HOA
Community
- Subdivision: Pleasant Valley West
HOA
- Has HOA: Yes
- Amenities included: Clubhouse, Playground, ATVs Allowed, Golf Carts Allowed, Trail(s), Game Court Exterior
- Services included: Maintenance Road
- HOA fee: $300 annually
Location
- Region: Jim Thorpe
Financial & listing details
- Price per square foot: $241/sqft
- Tax assessed value: $168,800
- Annual tax amount: $5,554
- Date on market: 10/12/2026
- Listing terms: Cash,Conventional,FHA,USDA Loan,VA Loan,1031 Exchange
- Road surface type: Paved
Estimated market value
$603,700
$574,000 - $634,000
$2,388/mo
Price history
| Date | Event | Price |
|---|---|---|
| 10/12/2026 | Listed for sale | $625,000+155.1%$241/sqft |
Source: PMAR #PM-145574 Report a problem | ||
| 11/28/2014 | Sold | $245,000+1341.2%$94/sqft |
Source: PMAR #PM-11060 Report a problem | ||
| 9/7/2005 | Sold | $17,000$7/sqft |
Source: Public Record Report a problem | ||
Public tax history
| Year | Property taxes | Tax assessment |
|---|---|---|
| 2026 | $5,473 +5.4% | $84,400 |
| 2025 | $5,192 +5.1% | $84,400 |
| 2024 | $4,939 +1.3% | $84,400 |
| 2023 | $4,876 | $84,400 |
| 2022 | $4,876 | $84,400 |
| 2021 | $4,876 | $84,400 |
| 2020 | $4,876 -7.9% | $84,400 |
| 2019 | $5,294 +12.5% | $84,400 |
| 2018 | $4,707 +99835.9% | $84,400 |
| 2017 | $5 | $84,400 |
| 2016 | -- | $84,400 |
| 2015 | -- | $84,400 |
| 2014 | -- | $84,400 |
| 2013 | -- | $84,400 |
| 2012 | -- | $84,400 |
| 2011 | -- | $84,400 |
| 2010 | -- | $84,400 |
Find assessor info on the county website
Monthly payment
Est. payment
Payment breakdown
Explore the cost of this home by adjusting the details. Changes won't be saved.Climate risks
Neighborhood: 18229
Similar homes
- $--4 bd3 ba2.8k sqft174 Cold Spring Dr, Jim Thorpe, PA 18229Auction
 Auction.com 2
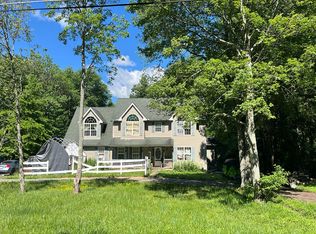
- $489,9004 bd3 ba1.7k sqft230 Delaware Dr, Jim Thorpe, PA 18229For Sale
 MLS ID #PM-144769, Alice Roberti, Great Pocono Real Estate, Inc.. PMAR
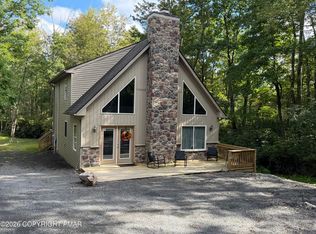
- $650,0004 bd4 ba3k sqft210 Piney Woods Dr, Jim Thorpe, PA 18229For Sale
 MLS ID #784975, Colleen Weber, Hugh D. Dugan Real Estate Inc. GLVR
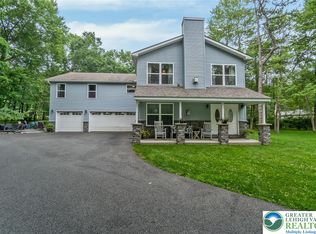
- $589,0003 bd3 ba2.5k sqft215 Piney Woods Dr, Jim Thorpe, PA 18229For Sale
 MLS ID #784810, Philip Gullone, Lakeside Real Estate LLC. GLVR
- $639,9004 bd3 ba2.6k sqft771 S Old Stage Rd, Albrightsville, PA 18210For Sale
 MLS ID #SC261968, Kelly J. Oltmann, ERA One Source Realty. GSBR as distributed by MLS GRID
- $625,0004 bd3 ba2.7k sqft10 Bluestone Ct, Lake Harmony, PA 18624For Sale
 MLS ID #PACC2008116, Cindy Derolf, Pocono Area Realty Benz Group. Bright MLS
