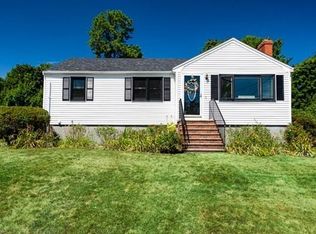
Perched on top of Anna Road like a diamond in the rough, this property is the ideal opportunity for a contractor or savvy buyer looking to get into one of Woburn’s most sought-after neighborhoods. This 3-bedroom ranch home sits perfectly on the crown of a desirable 1/4 acre lot, giving it great curb appeal and an elevated presence. While the interior needs updating, it features great bonuses like a newer mini-split system for efficient heating and cooling. A newer slider opens onto the rear composite deck, which is perfect for outdoor enjoyment overlooking the backyard. Inside, the partially finished basement includes a dedicated workshop area and offers excellent expansion potential and an updated 200-amp electrical panel. Located in a peaceful west-side pocket right on the Burlington and Lexington lines, the location cannot be beaten. Everyone will love being just minutes from Reeves Elementary School, Primrose School, and The Goddard School. For outdoor fun, you are incredibly close to Horn Pond Recreation Area, the Clapp Park splash pad, and the hiking trails at Rag Rock Hill Park. Commuting will be a breeze with quick access to Route 128/I-95 and I-93 for easy trips into Boston or the Burlington Mall area. Take advantage of Woburn’s low residential tax rates and bring your renovation ideas to life. Homes in this highly desirable neighborhood hold incredible value—schedule your showing today!
Sold for $650,000
$650,000
31 Anna Rd, Woburn, MA 01801
3beds
888sqft
Single Family Residence
Built in 1957
0.26 Acres Lot
$649,900 Zestimate®
$732/sqft
$3,387 Estimated rent
Home value
$649,900
$611,000 - $695,000
$3,387/mo
Zestimate® history
Owner options
List your home for rent
$3,387/mo
Rent Zestimate®
Find your next renter with Zillow Rental Manager. Plus, with online applications, you can quickly screen prospective tenants – for free.
$3,387/mo
Rent Zestimate®
Refinance and save
$4,347/mo
Est. payment
Refinancing to a lower rate could help reduce your monthly payments and save thousands over the life of the loan.
$4,347/mo
Est. payment
Explore your selling options
Work with a Zillow partner agent
Leverage their expertise and Zillow's premium Showcase listings to get your home seen by more buyers.
Get startedList with your own agent
Get your home in front of millions of buyers by listing it on Zillow.
Learn how to do itSell it yourself
Take full control of how buyers see your home on Zillow by listing For Sale by Owner (FSBO).
List your homeWhat's special
Great curb appeal
Zillow last checked:
Listing updated:
Listed by:
Gerald Barrett 781-718-2478,
Barrett, Chris. J., REALTORS® 781-245-5011
Bought with:
The Avenue
Serhant
Source: MLS PIN,MLS#: 73568724
Facts & features
Interior
Bedrooms & bathrooms
- Bedrooms: 3
- Bathrooms: 1
- Full bathrooms: 1
Primary bedroom
- Level: First
- Area: 132
- Dimensions: 12 x 11
Bedroom 2
- Level: First
- Area: 72
- Dimensions: 9 x 8
Bedroom 3
- Features: Balcony - Exterior, Slider
- Level: First
- Area: 96
- Dimensions: 12 x 8
Family room
- Level: Basement
- Area: 440
- Dimensions: 22 x 20
Kitchen
- Features: Ceiling Fan(s)
- Level: First
Living room
- Features: Ceiling Fan(s)
- Level: First
- Area: 228
- Dimensions: 19 x 12
Heating
- Baseboard, Oil, Ductless
Cooling
- Ductless
Appliances
- Included: Water Heater, Tankless Water Heater, Range, Washer, Dryer
- Laundry: In Basement
Features
- Flooring: Vinyl, Carpet, Concrete, Hardwood
- Doors: Insulated Doors
- Windows: Insulated Windows
- Basement: Full,Partial,Partially Finished,Walk-Out Access,Interior Entry,Concrete
- Has fireplace: No
Interior area
- Total structure area: 888
- Total interior livable area: 888 sqft
- Finished area above ground: 888
- Finished area below ground: 504
Property
Parking
- Total spaces: 4
- Parking features: Paved Drive, Off Street
- Uncovered spaces: 4
Features
- Patio & porch: Deck - Composite
- Exterior features: Deck - Composite, Storage
Lot
- Size: 0.26 Acres
Details
- Additional structures: Workshop
- Parcel number: M:77 B:08 L:04 U:00,915800
- Zoning: R-1
Construction
Type & style
- Home type: SingleFamily
- Architectural style: Ranch
- Property subtype: Single Family Residence
Materials
- Frame
- Foundation: Concrete Perimeter
- Roof: Shingle
Condition
- Year built: 1957
Utilities & green energy
- Electric: Circuit Breakers, 200+ Amp Service
- Sewer: Public Sewer
- Water: Public
- Utilities for property: for Electric Range
Green energy
- Energy efficient items: Thermostat
Community & HOA
Community
- Features: Public Transportation, Shopping, Park
HOA
- Has HOA: No
Location
- Region: Woburn
Financial & listing details
- Price per square foot: $732/sqft
- Tax assessed value: $594,600
- Annual tax amount: $5,078
- Date on market: 9/23/2026
- Exclusions: Washer Dryer And All Appliances Left As Gifts. Work Bench To Remain Tools To Be Removed,
Price history
| Date | Event | Price |
|---|---|---|
| 9/30/2026 | Sold | $650,000-1.5%$732/sqft |
Source: MLS PIN #73568724 Report a problem | ||
| 9/2/2026 | Pending sale | $659,900$743/sqft |
Source: MLS PIN #73568724 Report a problem | ||
| 8/26/2026 | Listed for sale | $659,900$743/sqft |
Source: MLS PIN #73568724 Report a problem | ||
Public tax history
| Year | Property taxes | Tax assessment |
|---|---|---|
| 2025 | $5,078 +9.3% | $594,600 +3.2% |
| 2024 | $4,645 -0.3% | $576,300 +7.6% |
| 2023 | $4,661 +3.6% | $535,700 +11.2% |
| 2022 | $4,499 +5.9% | $481,700 +5.8% |
| 2021 | $4,247 +5.5% | $455,200 +5.4% |
| 2020 | $4,025 +4.6% | $431,900 +6.6% |
| 2019 | $3,848 +4.1% | $405,000 +8.3% |
| 2018 | $3,698 +3.8% | $373,900 +4.4% |
| 2017 | $3,561 +5.1% | $358,200 +6.3% |
| 2016 | $3,387 +4.5% | $337,000 +5.7% |
| 2015 | $3,242 +5.7% | $318,800 +8.5% |
| 2014 | $3,067 +0.4% | $293,800 |
| 2013 | $3,056 | $293,800 |
| 2012 | $3,056 +1% | $293,800 |
| 2011 | $3,026 -0.2% | $293,800 |
| 2010 | $3,032 +3.8% | $293,800 -2.6% |
| 2009 | $2,922 -5.3% | $301,500 -10.3% |
| 2008 | $3,085 -2.3% | $336,100 -3.4% |
| 2007 | $3,157 +7.3% | $348,100 +3% |
| 2006 | $2,941 +1.4% | $338,100 +6.8% |
| 2005 | $2,900 +15.7% | $316,600 +12.2% |
| 2004 | $2,507 +21.4% | $282,300 +15.3% |
| 2003 | $2,065 +9% | $244,900 +16.6% |
| 2002 | $1,894 +14% | $210,000 +42.9% |
| 2000 | $1,661 +1.6% | $147,000 |
| 1999 | $1,635 | $147,000 |
Find assessor info on the county website
Neighborhood: 01801
Nearby homes
- $722,3003 bd1 ba987 sqft33 Anna Rd, Woburn, MA 01801Off Market
- $852,8004 bd2 ba1.4k sqft29 Anna Rd, Woburn, MA 01801Off Market
- $669,2003 bd1 ba963 sqft7 Penny Rd, Woburn, MA 01801Off Market
- $886,8005 bd3 ba2k sqft5 Penny Rd, Woburn, MA 01801Off Market
- $684,6003 bd1 ba987 sqft9 Penny Rd, Woburn, MA 01801Off Market
- $715,0003 bd1 ba1.1k sqft22 Anna Rd, Woburn, MA 01801Sold
- $1,009,7004 bd2 ba1.9k sqft35 Anna Rd, Woburn, MA 01801Off Market
- $804,0003 bd2 ba1.3k sqft24 Anna Rd, Woburn, MA 01801Off Market
Nearby schools
GreatSchools rating
- 7/10Reeves Elementary SchoolGrades: PK-5Distance: 1.1 mi
- 5/10Daniel L Joyce Middle SchoolGrades: 6-8Distance: 1.8 mi
- 6/10Woburn High SchoolGrades: 9-12Distance: 3.2 mi
Schools provided by the listing agent
- Elementary: Reeves
- Middle: Joyce
- High: Wmhs
Source: MLS PIN. This data may not be complete. We recommend contacting the local school district to confirm school assignments for this home.
Get a cash offer in 3 minutes
Find out how much your home could sell for in as little as 3 minutes with a no-obligation cash offer.
Estimated market value
$649,900
Get a cash offer in 3 minutes
Find out how much your home could sell for in as little as 3 minutes with a no-obligation cash offer.
Estimated market value
$649,900
- Massachusetts
- Middlesex County
- Woburn
- 01801
- 31 Anna Rd
