Skip main navigation
For sale
  • $2,650,000

    31 Ballamore Rd, Miramar Beach, FL 32550

    6beds
    4,764sqft
    : Get pre-qualified
    Single Family Residence
    Built in 2005
    6,534 Square Feet Lot
    $2,446,000 Zestimate®
    $556/sqft
    $-- HOA

    What's special

    Captures gulf viewsSophisticated design
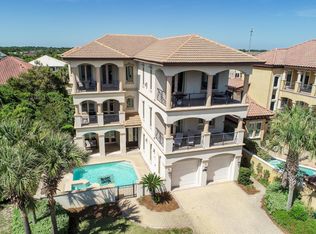
    Discover coastal luxury at 31 Ballamore Road, an exquisite retreat that is just steps to a rare, premium beach experience with an exclusive 500-foot private beach, ensuring owners and guests can enjoy the pristine white sands and emerald waters in an uncrowded, serene setting. Currently configured as a spacious second home and vacation rental, the home offers incredible versatility with the potential to be easily modified into a 7-bedroom coastal powerhouse, maximizing its rental potential or accommodating large family gatherings. Ideally positioned in the second row from the beach, this residence captures Gulf views and features a private pool and hot tub, along with access to neighborhood pickleball and tennis courts. Whether you are looking for a high-performing investment property or a sprawling private sanctuary, this home combines sophisticated design with an unbeatable beach location near world-class dining, shopping, and entertainment. Experience the pinnacle of Gulf Coast living where privacy meets paradise.
    105 days
    |
    394
    |
    32
    |

    Zillow last checked:

    Listing updated:

    Listed by:

    Jacob K Eastland 850-246-8653,

    Eastland Real Estate

    Source: ECAOR,MLS#: 994965MLS Logo

    Tour with a local agent

      Facts & features

      Interior

      Bedrooms & bathrooms
      • Bedrooms: 6
      • Bathrooms: 6
      • Full bathrooms: 5
      • 1/2 bathrooms: 1
      Bedroom
      • Level: Second
      • Area: 201.6 Square Feet
      • Dimensions: 16 x 12.6
      Bedroom
      • Level: Second
      • Area: 240 Square Feet
      • Dimensions: 16 x 15
      Primary bathroom
      • Level: Second
      • Area: 381.8 Square Feet
      • Dimensions: 23 x 16.6
      Primary bathroom
      • Level: Third
      • Area: 256 Square Feet
      • Dimensions: 16 x 16
      Other
      • Level: First
      • Area: 408 Square Feet
      • Dimensions: 24 x 17
      Kitchen
      • Level: Third
      • Area: 256 Square Feet
      • Dimensions: 16 x 16
      Living room
      • Level: Third
      • Area: 368 Square Feet
      • Dimensions: 23 x 16
      Recreation room
      • Level: First
      • Area: 391 Square Feet
      • Dimensions: 23 x 17
      Heating
      • Central, Natural Gas
      Cooling
      • Central Air, Ceiling Fan(s)
      Appliances
      • Included: Dishwasher, Disposal, Microwave, Gas Water Heater
      • Laundry: Washer/Dryer Hookup
      Features
      • Central Vacuum, Crown Molding, Vaulted Ceiling(s), Tray Ceiling(s), Kitchen Island, Newly Painted, Owner's Closet, Wet Bar, Elevator
      • Flooring: Tile
      • Windows: Window Treatments
      • Has fireplace: Yes
      • Furnished: Yes
      • Common walls with other units/homes: No Common Walls
      Interior area
      • Total structure area: 4,764
      • Total interior livable area: 4,764 sqft

      Property

      Parking
      • Total spaces: 2
      • Parking features: See Remarks
      • Attached garage spaces: 2
      Features
      • Stories: 3
      • Patio & porch: Patio
      • Exterior features: Lawn Pump
      • Pool features: Heated, In Ground
      • Has spa: Yes
      • Spa features: Heated
      • Has view: Yes
      • View description: Gulf
      • Has water view: Yes
      • Water view: Gulf
      Lot
      • Size: 6,534 Square Feet
      • Dimensions: 65 x 100
      • Features: Within 1/2 Mile to Water
      Details
      • Parcel number: 302S21427000000130
      • Zoning description: Resid Single Family

      Construction

      Type & style
      • Home type: SingleFamily
      • Architectural style: Mediterranean
      • Property subtype: Single Family Residence
      Materials
      • Stucco
      • Roof: Slate
      Condition
      • Construction Complete,Renovated
      • New construction: No
      • Year built: 2005

      Utilities & green energy

      • Water: Public

      Community & HOA

      Community
      • Features: Beach, Deed Access, Pool, Tennis Court(s), Pickleball, Short Term Rental - Allowed
      • Security: Fire Alarm, Smoke Detector(s)
      • Subdivision: AVALON BEACH ESTATES
      Location
      • Region: Miramar Beach

      Financial & listing details

      • Price per square foot: $556/sqft
      • Annual tax amount: $15,531
      • Date on market: 2/10/2026
      Get pre-qualifiedBe ready to make an offer.
      Connect with an agentGet info on this home, tour, and more.
      Calculate monthly paymentSee if you can afford this home.

        Estimated market value

        $2,446,000

        $2.32M - $2.57M

        $6,824/mo

        Price history

        DateEventPrice
        2/10/2026Listed for sale$2,650,000-14.5%$556/sqft
        Source: ECAOR #994965 Report a problem
        12/6/2023Listing removed--
        Source: ECAOR #926401 Report a problem
        8/22/2023Price change$3,099,000-11.5%$651/sqft
        Source: ECAOR #926401 Report a problem
        6/27/2023Listed for sale$3,499,999+94.4%$735/sqft
        Source: ECAOR #926401 Report a problem
        2/26/2021Listing removed--
        Source: Engel & Volkers Report a problem
        1/26/2021Pending sale$1,800,000$378/sqft
        Source: Engel & Voelkers Destin #863226 Report a problem
        1/26/2021Listed for sale$1,800,000-5.2%$378/sqft
        Source: Engel & Voelkers Destin #863226 Report a problem
        11/18/2020Listing removed$1,899,000$399/sqft
        Source: Engel & Voelkers Destin #811923 Report a problem
        9/9/2020Listed for sale$1,899,000$399/sqft
        Source: Engel & Voelkers Destin #811923 Report a problem

        Public tax history

        Tax history is unavailable.

        Monthly payment

        Est. payment

          Payment breakdown

          Explore the cost of this home by adjusting the details. Changes won't be saved.
          All calculations are estimates and provided by Zillow, Inc. for informational purposes only. Actual amounts may vary.
          HOA fees may include property taxes on listings classified as Co-Ops. Contact the listing agent and/or owner for fee details.
          Mortgage interest rates are dependent on a number of factors, including credit score, down payment, and repayment length. Interest rate data provided by Zillow Group Marketplace, Inc. as of 1/1/1970 from various mortgage lenders with which we have lead or other similar arrangements; the Estimated Payment is an average of those rates.
          See how much you could borrow to make a competitive offer.

          Climate risks

          Neighborhood: 32550

          Nearby schools

          GreatSchools rating
          Schools provided by the listing agent
          • Elementary: Van R Butler
          • Middle: Emerald Coast
          • High: South Walton

          Source: ECAOR. This data may not be complete. We recommend contacting the local school district to confirm school assignments for this home.

          A local agent can set up tours, give advice and negotiate with sellers.

          Browse local experts

          Similar homes

          Skip to the end of the carouselSkip to the beginning of the carousel