Welcome to 31 Bantry road, a charming New England retreat in the heart of Simsbury, CT! Located in Powder Forest, on a cul-de-sac street with easy access to walking paths, Club House, and local amenities including golf courses, pickle ball courts, indoor and outdoor tennis facilities, paddle tennis, hiking, swimming, shopping, Simsbury Meadows, medical facilities and so much more. As you step inside, you're greeted by an inviting foyer that leads to an sun-drenched open floor plan. The main floor living area boasts soaring ceilings, an expansive living room with a cozy fireplace, built-in bookcases, and sliders to a 10x20' deck ideal for friendly gatherings. The Dining room overlooking the serene tree lined backyard provides the perfect setting for intimate dinners and special occasions. The kitchen features hardwood cabinetry, granite counters, center island breakfast bar, pantry closet and ample storage space for all of your culinary needs. The Primary bedroom has a wonderful walk-in closet, with plenty of built-in shelving and a spacious en-suite bathroom. The 2nd bedroom also includes a lovely en-suite bath. The main floor office provides a quiet space for work and study. The finished lower level offers an additional 3rd full bath and additional living space, perfect for a media room, home gym, recreation area and more. The main floor laundry/mud room and two car attached garage are added conveniences. This home offers the perfect balance of suburban tranquility. Ramp was barely used and can be removed.
Sold for $615,600
$615,600
31 Bantry Road #31, Simsbury, CT 06070
2beds
2,765sqft
Condominium
Built in 2008
-- sqft lot
$686,300 Zestimate®
$223/sqft
$4,313 Estimated rent
Home value
$686,300
$645,000 - $734,000
$4,313/mo
Zestimate® history
Owner options
List your home for rent
$4,313/mo
Rent Zestimate®
Find your next renter with Zillow Rental Manager. Plus, with online applications, you can quickly screen prospective tenants – for free.
$4,313/mo
Rent Zestimate®
Refinance and save
$4,990/mo
Est. payment
Refinancing to a lower rate could help reduce your monthly payments and save thousands over the life of the loan.
$4,990/mo
Est. payment
Explore your selling options
Work with a Zillow partner agent
Leverage their expertise and Zillow's premium Showcase listings to get your home seen by more buyers.
Get startedList with your own agent
Get your home in front of millions of buyers by listing it on Zillow.
Learn how to do itSell it yourself
Take full control of how buyers see your home on Zillow by listing For Sale by Owner (FSBO).
List your homeWhat's special
Zillow last checked:
Listing updated:
Listed by:
Kristin J. DuBois 860-490-3115,
Coldwell Banker Realty 860-674-0300
Bought with:
Carole Margolis, RES.0772127
Berkshire Hathaway NE Prop.
Source: Smart MLS,MLS#: 24044139
Facts & features
Interior
Bedrooms & bathrooms
- Bedrooms: 2
- Bathrooms: 3
- Full bathrooms: 3
Rooms
- Room types: Bonus Room, Exercise Room, Workshop
Primary bedroom
- Features: Full Bath, Walk-In Closet(s), Wall/Wall Carpet
- Level: Main
- Area: 195 Square Feet
- Dimensions: 13 x 15
Bedroom
- Features: Full Bath, Wall/Wall Carpet
- Level: Main
- Area: 196 Square Feet
- Dimensions: 14 x 14
Dining room
- Features: High Ceilings, Hardwood Floor
- Level: Main
- Area: 120 Square Feet
- Dimensions: 10 x 12
Dining room
- Features: Hardwood Floor
- Level: Main
- Area: 120 Square Feet
- Dimensions: 12 x 10
Kitchen
- Features: High Ceilings, Breakfast Bar, Granite Counters, Pantry, Hardwood Floor
- Level: Main
- Area: 192 Square Feet
- Dimensions: 12 x 16
Living room
- Features: High Ceilings, Balcony/Deck, Bookcases, Fireplace, Sliders, Hardwood Floor
- Level: Main
- Area: 378 Square Feet
- Dimensions: 18 x 21
Office
- Features: Bookcases, Hardwood Floor
- Level: Main
- Area: 54 Square Feet
- Dimensions: 6 x 9
Other
- Features: High Ceilings, Walk-In Closet(s), Wall/Wall Carpet
- Level: Lower
- Area: 221 Square Feet
- Dimensions: 13 x 17
Rec play room
- Features: High Ceilings, Full Bath, Sliders, Walk-In Closet(s), Wall/Wall Carpet
- Level: Lower
- Area: 506 Square Feet
- Dimensions: 22 x 23
Rec play room
- Features: Wall/Wall Carpet
- Level: Lower
- Area: 276 Square Feet
- Dimensions: 12 x 23
Heating
- Forced Air, Natural Gas
Cooling
- Central Air
Appliances
- Included: Oven/Range, Microwave, Range Hood, Refrigerator, Dishwasher, Disposal, Washer, Dryer, Water Heater
- Laundry: Main Level
Features
- Open Floorplan, Entrance Foyer
- Doors: Storm Door(s)
- Windows: Thermopane Windows
- Basement: Full,Partially Finished
- Attic: None
- Number of fireplaces: 1
- Common walls with other units/homes: End Unit
Interior area
- Total structure area: 2,765
- Total interior livable area: 2,765 sqft
- Finished area above ground: 1,865
- Finished area below ground: 900
Property
Parking
- Total spaces: 4
- Parking features: Attached, Off Street, Driveway, Garage Door Opener
- Attached garage spaces: 2
- Has uncovered spaces: Yes
Accessibility
- Accessibility features: Bath Grab Bars
Features
- Stories: 2
- Patio & porch: Deck
- Exterior features: Rain Gutters, Garden
Lot
- Features: Few Trees, Sloped
Details
- Parcel number: 2581236
- Zoning: CZ
Construction
Type & style
- Home type: Condo
- Architectural style: Ranch
- Property subtype: Condominium
- Attached to another structure: Yes
Materials
- Vinyl Siding
Condition
- New construction: No
- Year built: 2008
Utilities & green energy
- Sewer: Public Sewer
- Water: Public
- Utilities for property: Underground Utilities, Cable Available
Green energy
- Energy efficient items: Thermostat, Doors, Windows
Community & HOA
Community
- Features: Adult Community 55, Golf, Health Club, Library, Medical Facilities, Paddle Tennis, Public Rec Facilities, Shopping/Mall, Tennis Court(s)
- Senior community: Yes
HOA
- Has HOA: Yes
- Amenities included: Clubhouse, Exercise Room/Health Club
- Services included: Maintenance Grounds, Snow Removal
- HOA fee: $475 monthly
Location
- Region: Simsbury
Financial & listing details
- Price per square foot: $223/sqft
- Tax assessed value: $348,670
- Annual tax amount: $11,614
- Date on market: 9/5/2024
Price history
| Date | Event | Price |
|---|---|---|
| 10/18/2024 | Sold | $615,600-11.9%$223/sqft |
Source:  Smart MLS #24044139 Report a problem Smart MLS #24044139 Report a problem | ||
| 9/7/2024 | Listed for sale | $699,000$253/sqft |
Source: Smart MLS #24044139 Report a problem | ||
Public tax history
Tax history is unavailable.
Neighborhood: Simsbury Center
Nearby homes
- $615,6002 bd3 ba1.8k sqft31 Bantry Rd, Simsbury, CT 06070Sold
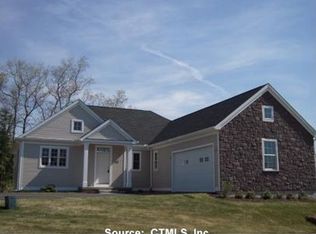
- $759,8003 bd3 ba2.1k sqft33 Bantry Rd, Simsbury, CT 06070Off Market
- $637,7003 bd3 ba1.5k sqft29 Bantry Rd, Simsbury, CT 06070Off Market
- $--2 bd3 ba2.5k sqft39 Bantry Rd UNIT 39, Simsbury, CT 06070Off Market
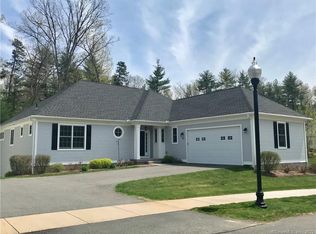
- $--2 bd2 ba1.6k sqft2 Kelsey Ct UNIT 2, Simsbury, CT 06070Off Market
- $755,7002 bd2 ba2.1k sqft39 Bantry Rd, Simsbury, CT 06070Off Market
- $1,013,1003 bd4 ba2.7k sqft37 Bantry Rd, Simsbury, CT 06070Off Market
- $755,0003 bd3 ba3.3k sqft27 Bantry Rd, Simsbury, CT 06070Sold
Nearby schools
GreatSchools rating
- 9/10Central SchoolGrades: K-6Distance: 1.8 mi
- 8/10Henry James Memorial SchoolGrades: 7-8Distance: 1.8 mi
- 10/10Simsbury High SchoolGrades: 9-12Distance: 0.9 mi
Schools provided by the listing agent
- Middle: Henry James
- High: Simsbury
Source: Smart MLS. This data may not be complete. We recommend contacting the local school district to confirm school assignments for this home.
Sell for more on Zillow
Get a Zillow Showcase℠ listing at no additional cost and you could sell for .
$686,300
2% more
+$13,726
With Zillow Showcase(estimated)
$700,026
Sell for more on Zillow
Get a Zillow Showcase℠ listing at no additional cost and you could sell for .
$686,300
2% more
+$13,726
With Zillow Showcase(estimated)
$700,026
- Connecticut
- Hartford County
- Simsbury
- 06070
- Simsbury Center
- 31 Bantry Road Unit 31
