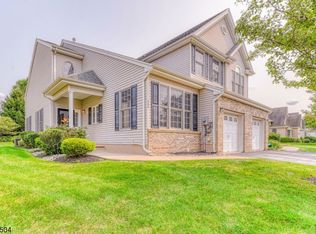
Enjoy privacy, comfort, and resort-style living in this end-unit Greenwich Model located in the Canal Walk 55+ community. Backing to a private, tranquil setting, this beautiful home offers one of the community's most desirable locations. Step inside to an open floor plan featuring hardwood floors throughout the main living areas. The impressive Great Room features vaulted ceilings, recess lights, a ceiling fan, and a gas fireplace. The living and dining areas create an ideal space for both entertaining and everyday living, filled with natural light. The kitchen is designed with 42-inch cabinets, Corian countertops, ceramic tile flooring, recess lights, a double sink and a spacious breakfast area. The 1st floor primary suite provides a peaceful retreat with a walk-in closet, an en-suite bath with dual vanities, soaking tub and oversized shower. Enjoy the convenience of a first floor laundry room. Upstairs, are two large bedrooms, a versatile loft ideal for a home office/lounge along with a full bath and a walk-in attic for additional storage. Other features include a 1 car garage, 1 car-width driveway, a brand-new roof(July 2026), newer carpet, HVAC(2023) and water heater(2024). Canal Walk is one of New Jersey's premier active adult communities, featuring a clubhouse, indoor and outdoor pools, a hot tub, sauna, fitness centers, tennis and pickleball courts, bocce, a putting green, billiards, library, game rooms, and a vibrant calendar of clubs and social events.
Under contract
$630,000
31 Bayard Rd, Franklin Twp., NJ 08873
3beds
--sqft
Townhouse, Duplex
Built in 2004
4,356 Square Feet Lot
$-- Zestimate®
$--/sqft
$356/mo HOA
What's special
- 91 days
- 71
- 1
Zillow last checked:
Listing updated:
Listed by:
Sarah Mapgaonkar 732-257-3500,
Re/Max First Realty
Source: GSMLS,MLS#: 4041817
Facts & features
Interior
Bedrooms & bathrooms
- Bedrooms: 3
- Bathrooms: 3
- Full bathrooms: 2
- 1/2 bathrooms: 1
Primary bedroom
- Description: 1st Floor, Full Bath, Walk-In Closet
Primary bathroom
- Features: Soaking Tub, Stall Shower
Kitchen
- Features: Eat-in Kitchen, Separate Dining Area
Heating
- 1 Unit, Forced Air, Natural Gas
Cooling
- 1 Unit, Ceiling Fan(s), Central Air
Appliances
- Included: Carbon Monoxide Detector, Dishwasher, Dryer, Microwave, Range/Oven-Gas, Refrigerator, Washer, Gas Water Heater
Features
- Kitchen
- Flooring: Carpet, Tile, Wood
- Basement: None
- Number of fireplaces: 1
- Fireplace features: Gas, Great Room
- Common walls with other units/homes: End Unit
Property
Parking
- Total spaces: 1
- Parking features: 1 Car Width, On Street, Attached Garage
- Attached garage spaces: 1
- Has uncovered spaces: Yes
Features
- Levels: Multi Floor Unit
- Patio & porch: Patio
- Exterior features: Sidewalk
- Has private pool: Yes
- Pool features: Indoor, Outdoor Pool, Association
Lot
- Size: 4,356 Square Feet
- Dimensions: .1002 ACRES
- Features: Level
Details
- Parcel number: 2708005130003000240000
Construction
Type & style
- Home type: Townhouse
- Property subtype: Townhouse, Duplex
- Attached to another structure: Yes
Materials
- Vinyl Siding
- Roof: Asphalt Shingle
Condition
- Year built: 2004
Utilities & green energy
- Sewer: Public Sewer
- Water: Public
- Utilities for property: Underground Utilities
Community & HOA
Community
- Features: Clubhouse, Tennis Court(s)
- Security: Carbon Monoxide Detector
- Senior community: Yes
- Subdivision: Canal Walk
HOA
- Has HOA: Yes
- Services included: Maintenance-Common Area, Snow Removal, Trash
- HOA fee: $356 monthly
Location
- Region: Somerset
Financial & listing details
- Tax assessed value: $529,900
- Annual tax amount: $8,980
- Date on market: 7/26/2026
- Ownership type: Fee Simple
Estimated market value
Not available
Estimated sales range
Not available
Not available
Price history
| Date | Event | Price |
|---|---|---|
| 9/4/2026 | Pending sale | $630,000 |
Source:  GSMLS #4041817 Report a problem GSMLS #4041817 Report a problem | ||
| 7/26/2026 | Listed for sale | $630,000+36.4% |
Source: GSMLS #4041817 Report a problem | ||
| 4/4/2022 | Sold | $462,000+2.7% |
Source: GSMLS #3762570 Report a problem | ||
| 2/10/2022 | Listed for sale | $450,000+36.4% |
Source: GSMLS #3762570 Report a problem | ||
| 10/22/2010 | Sold | $330,000-2.9% |
Source: Public Record Report a problem | ||
| 7/21/2010 | Listed for sale | $339,900-6.9% |
Source: NRT TriStates #2789507 Report a problem | ||
| 2/9/2007 | Sold | $365,000+28.1% |
Source: Public Record Report a problem | ||
| 5/13/2004 | Sold | $284,900 |
Source: Public Record Report a problem | ||
Public tax history
| Year | Property taxes | Tax assessment |
|---|---|---|
| 2026 | $8,980 -0.5% | $529,900 +2.6% |
| 2025 | $9,027 +17.9% | $516,400 +17.9% |
| 2024 | $7,654 -6.6% | $437,900 +3.2% |
| 2023 | $8,195 +3.7% | $424,400 +8% |
| 2022 | $7,905 | $392,900 +10.1% |
| 2021 | -- | $356,900 +3.9% |
| 2020 | $7,905 -0.3% | $343,400 |
| 2019 | $7,932 | $343,400 +0.7% |
| 2018 | $7,932 +0.7% | $341,000 +1.8% |
| 2017 | $7,874 +4.9% | $334,900 |
| 2016 | $7,505 +7.5% | $334,900 +4.2% |
| 2015 | $6,984 +1.8% | $321,400 +5.9% |
| 2014 | $6,860 +9.8% | $303,400 |
| 2013 | $6,250 +0.9% | $303,400 +6.3% |
| 2012 | $6,194 +4.9% | $285,400 -3.1% |
| 2011 | $5,906 -6.3% | $294,400 |
| 2010 | $6,303 | $294,400 -13.3% |
| 2009 | -- | $339,400 -8.3% |
| 2008 | -- | $370,000 |
| 2007 | -- | $370,000 |
| 2006 | -- | $370,000 +14.4% |
| 2005 | -- | $323,300 |
Find assessor info on the county website
Monthly payment
Est. payment
Payment breakdown
Explore the cost of this home by adjusting the details. Changes won't be saved.Climate risks
Neighborhood: 08873
Similar homes
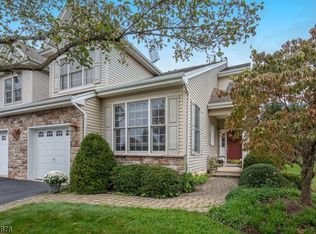
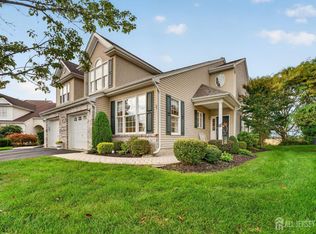
- $625,0003 bd4 ba2.1k sqft87 Saratoga Ct, Somerset, NJ 08873For Sale
 MLS ID #2705579R, SHARON DZIERZAWIEC. All Jersey MLS
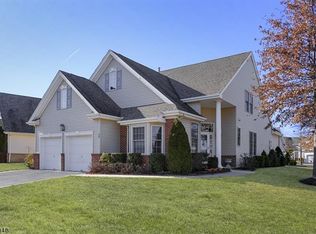
 - $640,0002 bd2 ba1.7k sqft32 Daulton Dr, Franklin Twp., NJ 08873For Sale
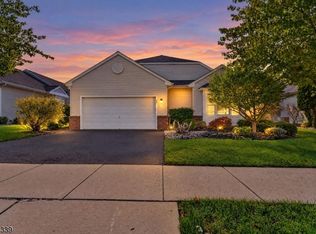 MLS ID #4059323, Debra Ann Meckbach, Coldwell Banker Realty. GSMLS
 - $720,0003 bd3 ba-- sqft19 Bayard Rd, Somerset, NJ 08873For Sale
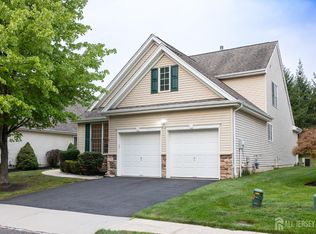 MLS ID #2702412R, KETAN THAKKER. All Jersey MLS
 - $575,0003 bd3 ba1.7k sqft135 Grantham Dr, Franklin Twp., NJ 08873For Sale
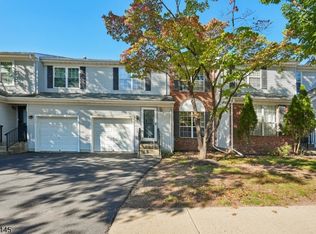 MLS ID #4059341, Andre Porter, The Agency One Rock. GSMLS
 - $624,9004 bd2 ba1.5k sqft12 Norfolk Rd, Somerset, NJ 08873For SaleMLS ID #2705924R, MATTHEW ZAVATSKY. All Jersey MLS
- $650,0003 bd3 ba-- sqft2 Agress Rd, Millstone Township, NJ 08535For SaleMLS ID #2706295R, CHRISTO JOE. All Jersey MLS
- $415,0002 bd3 ba1.1k sqft268 Edgeware Ct, Somerset, NJ 08873For SaleMLS ID #2706483R, SHARON DZIERZAWIEC. All Jersey MLS
- $449,0002 bd2 ba-- sqft2304 Conrad Way 2304 Building 2, Franklin, NJ 08873For Sale
 MLS ID #26039272, Dianna Ivanov, Keller Williams Village Square Realty. NJMLS
 - $899,9004 bd4 ba2.3k sqft6 Fountain Dr, Somerset, NJ 08873For SaleMLS ID #2706252R, AMJAD THARIANI. All Jersey MLS
- $639,0004 bd3 ba1.9k sqft13 Nottingham Way, Hillsborough, NJ 08844For SaleMLS ID #2703769R, AMANDA PILO. All Jersey MLS
