Skip main navigation
Under contract
  • C$988,800

    31 Bernbridge Rd E, Markham, ON L6B 0S3

    4beds
    3baths
    Single Family Residence
    Built in ----
    2,501 Square Feet Lot
    $-- Zestimate®
    C$--/sqft
    C$-- HOA

    What's special

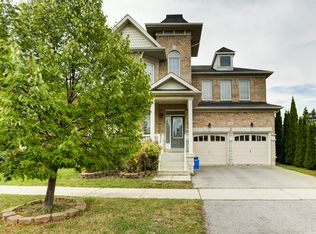
    Beautiful Premium Lot Backing to Pond W/Lots Upgrades. Brand New Ceil Main Lights. Walls Repainted.9ft Ceils On Main Floor. Custom Pillars & Lg Pic Wdws. Family Size Kitchan W/Elegant Cabinetry. OpenConcept Family Room W/Gas Fireplace and Custom Mantel, Large Pict Window & W/O To Deck/OverlooksPond. Mbr W/Hdwd Flr, Large Wi/Clst & 2nd/Clst, Pict/Wdws, 5 Pc Ens W/Step Up Tub & Sep Shower.
    55 days
    |
    13
    |
    0
    |

    Zillow last checked:

    Listing updated:

    Listed by:

    BEST UNION REALTY INC.

    Source: TRREB,MLS®#: N13498508MLS LogoOriginating MLS®#: Toronto Regional Real Estate Board

      Facts & features

      Interior

      Bedrooms & bathrooms
      • Bedrooms: 4
      • Bathrooms: 3
      Primary bedroom
      • Level: Second
      • Dimensions: 11.12 x 10.86
      Bedroom
      • Level: Second
      • Dimensions: 19.29 x 10.66
      Bedroom 2
      • Level: Second
      • Dimensions: 13.35 x 10.01
      Bedroom 3
      • Level: Second
      • Dimensions: 15.26 x 8.69
      Breakfast
      • Level: Ground
      • Dimensions: 10.53 x 10.17
      Dining room
      • Level: Ground
      • Dimensions: 11.55 x 10.7
      Family room
      • Level: Ground
      • Dimensions: 19.03 x 11.52
      Kitchen
      • Level: Ground
      • Dimensions: 10.07 x 9.35
      Heating
      • Forced Air, Gas
      Cooling
      • Central Air
      Features
      • Basement: Unfinished
      • Has fireplace: Yes
      Interior area
      • Living area range: 2000-2500 null

      Property

      Parking
      • Total spaces: 3
      • Parking features: Garage
      • Has garage: Yes
      Features
      • Stories: 2
      • Pool features: None
      Lot
      • Size: 2,501 Square Feet
      Details
      • Parcel number: 030653965
      • Other equipment: Sump Pump

      Construction

      Type & style
      • Home type: SingleFamily
      • Property subtype: Single Family Residence
      Materials
      • Brick, Stone
      • Foundation: Concrete
      • Roof: Asphalt Shingle

      Utilities & green energy

      • Sewer: Sewer

      Community & HOA

      Location
      • Region: Markham

      Financial & listing details

      • Annual tax amount: C$5,785
      • Date on market: 6/28/2026

        Price history

        Price history is unavailable.

        Public tax history

        Tax history is unavailable.

        Climate risks

        Neighborhood: Box Grove

        Getting around

        36 / 100
        Car-Dependent
        49 / 100
        Somewhat Bikeable

        Nearby schools

        GreatSchools rating

        No schools nearby

        We couldn't find any schools near this home.

        Similar homes