Skip main navigation
Closed
  • $857,000

    31 Big Rock Road, Margaretville, NY 12438

    3beds
    1,600sqft
    Single Family Residence
    Built in 1990
    5.1 Acres Lot
    $857,000 Zestimate®
    $536/sqft
    $3,304 Estimated rent

    Home value

    $857,000

    Estimated sales range

    Not available

    $3,304/mo

    Zestimate® history
    Loading
    Loading...

    Owner options

    List your home for rent

    $3,304/mo

    Rent Zestimate®

    Find your next renter with Zillow Rental Manager. Plus, with online applications, you can quickly screen prospective tenants – for free.

    Learn more

    $3,304/mo

    Rent Zestimate®

    Refinance and save

    $6,172/mo

    Est. payment

    Refinancing to a lower rate could help reduce your monthly payments and save thousands over the life of the loan.

    See today's rates

    $6,172/mo

    Est. payment

    Explore your selling options

    Work with a Zillow partner agent

    Leverage their expertise and Zillow's premium Showcase listings to get your home seen by more buyers.

    Get started

    List with your own agent

    Get your home in front of millions of buyers by listing it on Zillow.

    Learn how to do it

    Sell it yourself

    Take full control of how buyers see your home on Zillow by listing For Sale by Owner (FSBO).

    List your home

    What's special

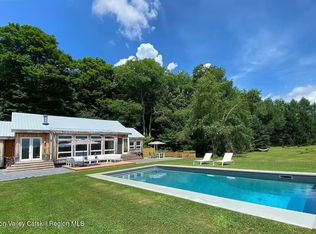
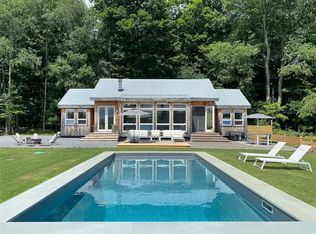
    UNIQUE CONTEMPORARY WITH PANORAMIC MOUNTAIN VIEWS Artistically framed windows with southern exposure offer a PASSIVE SOLAR ASPECT. The easy flow is perfect for entertaining and families. The TONGUE AND GROOVE CATHEDRAL CEILING and STONE FIREPLACE add architectural detail. Three bedrooms with OVERSIZED CLOSETS, plus two full baths, are located on the first floor. MOUNTAIN VIEWS from two of the bedrooms remind you why you're here! The two-part LOFT on the second level can work for guests or an office. The kitchen is well-equipped with stainless appliances and offers plenty of work and storage space. Mud room with seating at entrance, plus convenient stackable W&D. EXTENSIVE DECKING all around the house. Play on the LARGE, LEVEL LAWN or explore the wooded portion of the property. Store equipment in the 8'x10' SHED. The OUTDOOR SHOWER will refresh and the 4-PERSON HOT TUB will relax! Sit on the deck and watch the eagles soar. Cool in summer and cozy in winter, this house has it all!

    This property is not currently displayed as for sale or rent on Zillow. This may be different from what's on other websites or public sources.

    Zillow last checked:

    Listing updated:

    Listed by:

    Pamela Jean Orr 845-853-3255,

    Keller Williams Upstate NY Pro,

    Phyllis Whitehouse Frome 718-781-0270,

    Keller Williams Upstate NY Pro

    Bought with:

    Anderson Agency

    Source: HVCRMLS,MLS#: 20170064MLS Logo

    Facts & features

    Interior

    Bedrooms & bathrooms
    • Bedrooms: 3
    • Bathrooms: 2
    • Full bathrooms: 2
    Basement
    • Level: Basement
    Dining room
    • Level: First
    • Area: 97.75
    • Dimensions: 11.5 x 8.5
    Kitchen
    • Level: First
    • Area: 120
    • Dimensions: 12 x 10
    Living room
    • Level: First
    • Area: 399
    • Dimensions: 21 x 19
    Other
    • Level: Second
    Other
    • Level: First
    Heating
    • Baseboard, Electric, Wood
    Cooling
    • Ceiling Fan(s), Wall Unit(s)
    Appliances
    • Included: Other, Water Heater, Washer, Refrigerator, Range, Microwave, Electric Water Heater, Dryer, Dishwasher
    Features
    • Cathedral Ceiling(s), Hot Tub
    • Flooring: Carpet, Ceramic Tile, Vinyl
    • Doors: French Doors, Sliding Doors
    • Windows: Insulated Windows
    • Basement: Concrete,Crawl Space,Interior Entry,Sump Pump
    • Has fireplace: Yes
    • Fireplace features: Living Room, Stone
    Interior area
    • Total structure area: 1,600
    • Total interior livable area: 1,600 sqft

    Property

    Parking
    • Parking features: Driveway
    • Has uncovered spaces: Yes
    Features
    • Patio & porch: Deck
    • Has spa: Yes
    • Has view: Yes
    • View description: Meadow, Mountain(s)
    Lot
    • Size: 5.1 Acres
    • Dimensions: 5.1
    • Features: Level, Meadow, Wooded
    Details
    • Additional structures: Shed(s)
    • Parcel number: 221.315
    • Zoning description: OOC-Delaware
    • Other equipment: Air Purifier

    Construction

    Type & style
    • Home type: SingleFamily
    • Architectural style: Contemporary
    • Property subtype: Single Family Residence
    Materials
    • Frame, Wood Siding
    • Roof: Asphalt,Shingle
    Condition
    • Year built: 1990

    Utilities & green energy

    • Electric: 200+ Amp Service, Circuit Breakers
    • Sewer: Septic Tank
    • Water: Well

    Community & HOA

    Location
    • Region: Halcottsville

    Financial & listing details

    • Price per square foot: $536/sqft
    • Tax assessed value: $231,400
    • Annual tax amount: $5,603
    • Date on market: 1/4/2017
    • Road surface type: Dirt

    Price history

    DateEventPrice
    7/24/2017Sold$242,000$151/sqft
    Source: HVCRMLS #20170064 Report a problem

    Public tax history

    Tax history is unavailable.

    Neighborhood: 12438

    Nearby schools

    GreatSchools rating