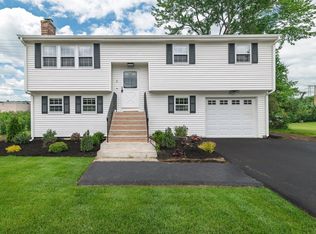
Lovingly Cared-For Ranch with Great Curb Appeal. A wonderful opportunity to own a well-cared for ranch, cherished by the same owner for nearly 60 years! Nestled in a desirable neighborhood, this inviting 7-room, 3-bedroom, 1.5-bath home offers comfort, functionality, and plenty of potential to make it your own. The sun-filled front living room features a cozy fireplace, and large picture window that fill the space with natural light. A spacious family room with a bay window is conveniently located off the kitchen, providing additional room to relax and gather. The enclosed sun porch addition overlooks the large, fenced-in rear yard—an ideal spot to enjoy the outdoors in comfort. There is carefree vinyl siding exterior and newer heating and hot water systems, both installed in 2018, adding to the home’s appeal. Conveniently located with easy access to parks, shopping, schools, the West Natick train station (just over 1/2 mi) and updated sidewalks throughout the neighborhood. Don’t miss this opportunity to make your own memories. Open house Saturday 9/12 and Sunday 9/13 11-12:30. Act Now!!
For sale
$759,900
31 Brookdale Rd, Natick, MA 01760
3beds
1,474sqft
Single Family Residence
Built in 1953
0.29 Acres Lot
$748,700 Zestimate®
$516/sqft
$-- HOA
What's special
Cozy fireplaceCarefree vinyl siding exteriorEnclosed sun porch additionLarge picture windowGreat curb appealLarge fenced-in rear yard
- 10 hours
- 103
- 1
Zillow last checked:
Listing updated:
Listed by:
Stephen O Loughlin 617-924-7532,
Realty Executives 617-923-7778
Source: MLS PIN,MLS#: 73572756
Facts & features
Interior
Bedrooms & bathrooms
- Bedrooms: 3
- Bathrooms: 2
- Full bathrooms: 1
- 1/2 bathrooms: 1
Primary bedroom
- Features: Bathroom - Half, Closet, Flooring - Wall to Wall Carpet
- Level: First
- Area: 155.4
- Dimensions: 13.92 x 11.17
Bedroom 2
- Features: Closet, Flooring - Wall to Wall Carpet
- Level: First
- Area: 124.88
- Dimensions: 13.5 x 9.25
Bedroom 3
- Features: Closet, Flooring - Wall to Wall Carpet
- Level: First
- Area: 87.88
- Dimensions: 9.5 x 9.25
Primary bathroom
- Features: Yes
Bathroom 1
- Features: Bathroom - With Tub & Shower, Flooring - Stone/Ceramic Tile
- Level: First
- Area: 62.03
- Dimensions: 9.67 x 6.42
Bathroom 2
- Features: Bathroom - Half, Flooring - Vinyl
- Level: First
- Area: 17.89
- Dimensions: 4.67 x 3.83
Dining room
- Features: Flooring - Wall to Wall Carpet
- Level: First
- Area: 86.33
- Dimensions: 9.33 x 9.25
Family room
- Features: Flooring - Wall to Wall Carpet, Window(s) - Bay/Bow/Box
- Level: First
- Area: 211.79
- Dimensions: 18.42 x 11.5
Kitchen
- Features: Flooring - Stone/Ceramic Tile, Dining Area, Pantry
- Level: First
- Area: 88.65
- Dimensions: 9.58 x 9.25
Living room
- Features: Flooring - Wall to Wall Carpet, Window(s) - Picture
- Level: First
- Area: 251.17
- Dimensions: 22 x 11.42
Heating
- Baseboard, Oil
Cooling
- Central Air
Appliances
- Included: Water Heater, Tankless Water Heater, Range, Dishwasher, Refrigerator
- Laundry: Electric Dryer Hookup, Washer Hookup
Features
- Sun Room
- Flooring: Tile, Vinyl, Carpet, Flooring - Wall to Wall Carpet
- Doors: Insulated Doors
- Windows: Insulated Windows
- Has basement: No
- Number of fireplaces: 1
- Fireplace features: Living Room
Interior area
- Total structure area: 1,474
- Total interior livable area: 1,474 sqft
- Finished area above ground: 1,474
Property
Parking
- Total spaces: 2
- Parking features: Off Street, Tandem, Paved
- Uncovered spaces: 2
Features
- Patio & porch: Porch - Enclosed, Patio
- Exterior features: Porch - Enclosed, Patio, Storage, Fenced Yard
- Fencing: Fenced/Enclosed,Fenced
- Frontage length: 109.00
Lot
- Size: 0.29 Acres
- Features: Level
Details
- Foundation area: 1638
- Parcel number: 668233
- Zoning: RSA
Construction
Type & style
- Home type: SingleFamily
- Architectural style: Ranch
- Property subtype: Single Family Residence
Materials
- Frame
- Foundation: Slab
- Roof: Shingle
Condition
- Year built: 1953
Utilities & green energy
- Electric: Circuit Breakers, 100 Amp Service
- Sewer: Public Sewer
- Water: Public
- Utilities for property: for Electric Range, for Electric Dryer, Washer Hookup
Community & HOA
Community
- Features: Shopping, Park, Golf, Medical Facility, Highway Access, T-Station
HOA
- Has HOA: No
Location
- Region: Natick
Financial & listing details
- Price per square foot: $516/sqft
- Tax assessed value: $666,700
- Annual tax amount: $8,183
- Date on market: 9/8/2026
- Listing terms: Contract
Estimated market value
$748,700
$711,000 - $786,000
$3,612/mo
Price history
| Date | Event | Price |
|---|---|---|
| 9/8/2026 | Listed for sale | $759,900$516/sqft |
Source: MLS PIN #73572756 Report a problem | ||
Public tax history
| Year | Property taxes | Tax assessment |
|---|---|---|
| 2025 | $7,369 +2.9% | $616,100 +5.5% |
| 2024 | $7,159 +1.2% | $583,900 +4.3% |
| 2023 | $7,075 +3.1% | $559,700 +8.8% |
| 2022 | $6,859 +4.1% | $514,200 +6.2% |
| 2021 | $6,590 +3.2% | $484,200 +3.2% |
| 2020 | $6,384 +7.1% | $469,100 |
| 2019 | $5,962 +5.1% | $469,100 +8% |
| 2018 | $5,670 +8.4% | $434,500 +12% |
| 2017 | $5,233 +5.4% | $387,900 +6.1% |
| 2016 | $4,963 +1.5% | $365,700 +3.4% |
| 2015 | $4,890 +7.3% | $353,800 +10.1% |
| 2014 | $4,556 0% | $321,300 +1.1% |
| 2013 | $4,557 +4.2% | $317,800 +1.1% |
| 2012 | $4,372 +6.3% | $314,300 -3.7% |
| 2011 | $4,114 +4.7% | $326,500 -3.1% |
| 2010 | $3,930 -1.6% | $336,800 -6.4% |
| 2009 | $3,992 +4.7% | $360,000 -5.5% |
| 2008 | $3,814 +2.9% | $381,000 -1.5% |
| 2007 | $3,707 +7.6% | $386,900 +12.6% |
| 2006 | $3,444 +2.2% | $343,700 +8.1% |
| 2005 | $3,371 +4.2% | $318,000 |
| 2004 | $3,234 +14.1% | $318,000 +38.3% |
| 2003 | $2,834 +1.2% | $230,000 +3.7% |
| 2002 | $2,800 +9.7% | $221,900 +31.4% |
| 2000 | $2,553 +2.4% | $168,870 +2.4% |
| 1999 | $2,492 | $164,900 |
Find assessor info on the county website
Monthly payment
Est. payment
Payment breakdown
Explore the cost of this home by adjusting the details. Changes won't be saved.Climate risks
Neighborhood: 01760
Nearby schools
Schools provided by the listing agent
- Elementary: Brown
- Middle: Kennedy
- High: Nhs
Source: MLS PIN. This data may not be complete. We recommend contacting the local school district to confirm school assignments for this home.

Similar homes
- $--5 bd3 ba2.1k sqft137 Howe St, Natick, MA 01760Auction
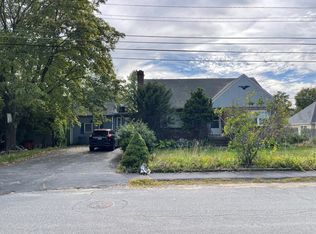 ServiceLink Auction
 - $799,9994 bd2 ba1.4k sqft163 Boden Ln, Natick, MA 01760For Sale
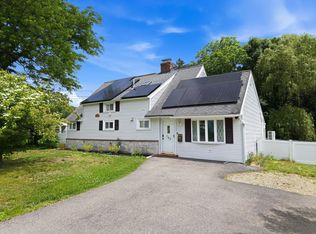 MLS ID #73527542, Monica Ros, Real Broker MA, LLC. MLS PIN
 - $799,0003 bd2 ba1.6k sqft197 Speen St, Natick, MA 01760For Sale
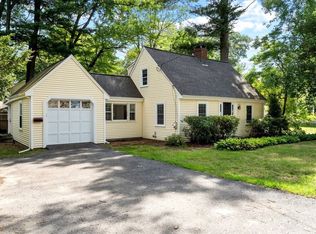 MLS ID #73568514, Janet Stuart, Coldwell Banker Realty - Concord. MLS PIN
 - $674,9003 bd1 ba1.4k sqft5 Burning Tree Ter, Natick, MA 01760For Sale
 MLS ID #73563708, Tracey Graceffa, A. C. B. Realty Inc.. MLS PIN
