Elegant living meets modern style in this stunning contemporary Fisher Hill residence! Spanning over 6,800 sqft, with 5 bedrooms and 6.5 bathrooms, this property is in a class of its own with its fabulous open layout, luxurious fixtures and finishes. Every detail has been thoughtfully considered to the highest standards. The home’s stunning foyer is highlighted by the custom glass, wood and metal stair. One of the most captivating features is the abundant light from the oversized glass curtain wall. The custom kitchen features state of the art appliances by Miele. The living areas and kitchen open onto the various bluestone patios and Italian designed backyard allowing for easy “indoor/outdoor” living. This turn key masterpiece has an elevator serving all floors and 3 bay heated garage (with storage and electric car charger) for easier living during the Winter months! This property is not one to be missed!
Sold for $5,200,000
$5,200,000
31 Catlin Rd, Brookline, MA 02445
5beds
6,889sqft
Single Family Residence
Built in 2019
0.61 Acres Lot
$5,814,800 Zestimate®
$755/sqft
$-- Estimated rent
Home value
$5,814,800
$5.35M - $6.34M
Not available
Zestimate® history
Owner options
List your home for rent
Find your next renter with Zillow Rental Manager. Plus, with online applications, you can quickly screen prospective tenants – for free.
Refinance and save
$33,713/mo
Est. payment
Refinancing to a lower rate could help reduce your monthly payments and save thousands over the life of the loan.
$33,713/mo
Est. payment
Explore your selling options
Work with a Zillow partner agent
Leverage their expertise and Zillow's premium Showcase listings to get your home seen by more buyers.
Get startedList with your own agent
Get your home in front of millions of buyers by listing it on Zillow.
Learn how to do itSell it yourself
Take full control of how buyers see your home on Zillow by listing For Sale by Owner (FSBO).
List your homeWhat's special
Zillow last checked:
Listing updated:
Listed by:
Maggie Gold Seelig 617-645-4999,
MGS Group Real Estate LTD 617-714-4544,
Rachel Goldman 617-302-8292
Bought with:
Summer Xia
Compass
Source: MLS PIN,MLS#: 73216000
Facts & features
Interior
Bedrooms & bathrooms
- Bedrooms: 5
- Bathrooms: 7
- Full bathrooms: 6
- 1/2 bathrooms: 1
Primary bathroom
- Features: Yes
Heating
- Forced Air, Natural Gas
Cooling
- Central Air
Appliances
- Included: Gas Water Heater, Oven, Dishwasher, Disposal, Microwave, Range, Refrigerator, Freezer, Wine Refrigerator, Plumbed For Ice Maker
- Laundry: Washer Hookup
Features
- Central Vacuum, Wet Bar, Elevator
- Flooring: Hardwood, Stone / Slate
- Doors: Insulated Doors, French Doors
- Windows: Insulated Windows, Screens
- Has basement: No
- Number of fireplaces: 1
Interior area
- Total structure area: 6,889
- Total interior livable area: 6,889 sqft
Property
Parking
- Total spaces: 11
- Parking features: Attached, Garage Door Opener, Heated Garage, Insulated, Paved Drive, Off Street, Paved
- Attached garage spaces: 3
- Uncovered spaces: 8
Features
- Patio & porch: Deck - Roof, Deck - Composite, Patio, Covered
- Exterior features: Deck - Roof, Deck - Composite, Patio, Covered Patio/Deck, Balcony, Sprinkler System, Decorative Lighting, Screens, City View(s), Garden, Stone Wall
- Has view: Yes
- View description: City View(s), Scenic View(s), City, Water, Public Water View
- Has water view: Yes
- Water view: Public,Water
Lot
- Size: 0.61 Acres
- Features: Cleared, Gentle Sloping
Details
- Parcel number: B:254 L:0015 S:0002,4869291
- Zoning: S15
Construction
Type & style
- Home type: SingleFamily
- Architectural style: Contemporary
- Property subtype: Single Family Residence
Materials
- Stone, Cement Board, Structural Insulated Panels
- Foundation: Concrete Perimeter
- Roof: Rubber
Condition
- Year built: 2019
Utilities & green energy
- Electric: 200+ Amp Service
- Sewer: Public Sewer
- Water: Public
- Utilities for property: for Electric Range, Washer Hookup, Icemaker Connection
Community & HOA
Community
- Features: Public Transportation, Shopping, Tennis Court(s), Park, Walk/Jog Trails, Golf, Medical Facility, Highway Access, House of Worship, Private School, Public School, T-Station
- Subdivision: Fisher Hill
HOA
- Has HOA: No
Location
- Region: Brookline
Financial & listing details
- Price per square foot: $755/sqft
- Tax assessed value: $4,517,500
- Annual tax amount: $46,033
- Date on market: 7/13/2025
- Road surface type: Paved
Price history
| Date | Event | Price |
|---|---|---|
| 10/9/2024 | Sold | $5,200,000-9.6%$755/sqft |
Source: MLS PIN #73216000 Report a problem | ||
| 3/25/2024 | Listed for sale | $5,750,000-3.4%$835/sqft |
Source: MLS PIN #73216000 Report a problem | ||
| 11/13/2023 | Listing removed | $5,950,000$864/sqft |
Source: MLS PIN #73056758 Report a problem | ||
| 4/3/2023 | Price change | $5,950,000-7.8%$864/sqft |
Source: MLS PIN #73056758 Report a problem | ||
| 11/9/2022 | Listed for sale | $6,450,000+12.2%$936/sqft |
Source: MLS PIN #73056758 Report a problem | ||
| 11/16/2020 | Listing removed | $5,750,000$835/sqft |
Source: MGS Group Real Estate LTD #72668282 Report a problem | ||
| 6/5/2020 | Price change | $5,750,000-2.5%$835/sqft |
Source: MGS Group Real Estate #72668282 Report a problem | ||
| 2/28/2020 | Listed for sale | $5,900,000-9.2%$856/sqft |
Source: William Raveis Real Estate #72625582 Report a problem | ||
| 1/1/2020 | Listing removed | $6,500,000$944/sqft |
Source: William Raveis Real Estate #72452997 Report a problem | ||
| 5/2/2019 | Price change | $6,500,000-4.4%$944/sqft |
Source: William Raveis Real Estate #72452997 Report a problem | ||
| 2/14/2019 | Listed for sale | $6,800,000+100%$987/sqft |
Source: William Raveis Real Estate #72452997 Report a problem | ||
| 7/15/2015 | Sold | $3,400,000$494/sqft |
Source: Public Record Report a problem | ||
Public tax history
| Year | Property taxes | Tax assessment |
|---|---|---|
| 2025 | $56,818 +5.2% | $5,756,600 +4.1% |
| 2024 | $54,027 +14.2% | $5,529,900 +16.6% |
| 2023 | $47,293 +2.7% | $4,743,500 +5% |
| 2022 | $46,033 +8.1% | $4,517,500 +4% |
| 2021 | $42,569 -9.1% | $4,343,800 -12.4% |
| 2020 | $46,853 +105.4% | $4,958,000 +103.6% |
| 2019 | $22,815 +64.3% | $2,434,900 +65.9% |
| 2018 | $13,882 -10.5% | $1,467,400 -6.6% |
| 2017 | $15,516 +1.5% | $1,570,400 +7% |
| 2016 | $15,292 +4.4% | $1,467,600 +7% |
| 2015 | $14,649 | $1,371,600 |
Find assessor info on the county website
Neighborhood: Fisher Hill
Nearby homes
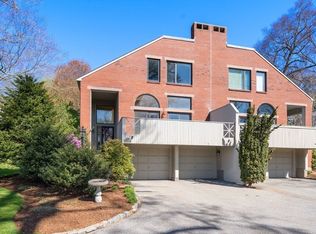
- $1,961,0003 bd4 ba3.3k sqft3 Catlin Rd #3, Brookline, MA 02445Sold
- $2,096,6004 bd4 ba2.9k sqft509 Boylston St, Brookline, MA 02445Off Market
- $1,741,5004 bd2 ba2.6k sqft511 Boylston St, Brookline, MA 02445Sold

- $2,302,8004 bd4 ba2.6k sqft517 Boylston St UNIT 517, Brookline, MA 02445Off Market
- $2,150,1004 bd3 ba2.6k sqft523 Boylston St, Brookline, MA 02445Off Market
- $2,039,6004 bd3 ba2.2k sqft525 Boylston St, Brookline, MA 02445Off Market
- $2,104,3003 bd3 ba2.2k sqft527 Boylston St, Brookline, MA 02445Off Market
- $2,084,0003 bd3 ba2.2k sqft529 Boylston St, Brookline, MA 02445Off Market
Nearby schools
GreatSchools rating
- 8/10John D Runkle SchoolGrades: PK-8Distance: 0.5 mi
- 8/10Brookline High SchoolGrades: 9-12Distance: 0.4 mi
Schools provided by the listing agent
- Elementary: Runkle-Heath
- High: Brookline High
Source: MLS PIN. This data may not be complete. We recommend contacting the local school district to confirm school assignments for this home.
Get a cash offer in 3 minutes
Find out how much your home could sell for in as little as 3 minutes with a no-obligation cash offer.
Estimated market value
$5,814,800
Get a cash offer in 3 minutes
Find out how much your home could sell for in as little as 3 minutes with a no-obligation cash offer.
Estimated market value
$5,814,800
