Beautiful split level home located in Shawnee Hills, Belleville PA. Includes 3 spacious bedrooms, 2 full bathrooms and a 2 car attached garage. Partially finished basement with the potential for a 4th bedroom, home office, or bonus living space. Large family room in lower level. Entertain your guests out back in the fully fenced in private yard beside the recently renovated 36x18 in-ground swimming pool. Refinished solid Amish-built interior doors and new flooring throughout. Black stainless steel kitchen appliances, purchased new in 2022, and pool accessories included in sale of buyer wishes to keep them. Quiet family friendly neighborhood. This cozy home won’t last long!
Pending
$340,000
31 Cayuga Rd, Belleville, PA 17004
3beds
1,205sqft
SingleFamily
Built in 1984
0.32 Acres Lot
$-- Zestimate®
$282/sqft
$-- HOA
What's special
Laundry in lower levelEat-in kitchenVery large family roomPellet stove
- 56 days
- 79
- 0
Listed by:
Property Owner (717) 513-8066
Facts & features
Interior
Bedrooms & bathrooms
- Bedrooms: 3
- Bathrooms: 2
- Full bathrooms: 2
Heating
- Baseboard, Electric, Wood / Pellet
Cooling
- None
Features
- Basement: Partially finished
Interior area
- Total interior livable area: 1,205 sqft
Property
Parking
- Total spaces: 2
- Parking features: Garage - Attached
Features
- Exterior features: Vinyl
- Has view: Yes
- View description: Mountain
Lot
- Size: 0.32 Acres
Details
- Parcel number: 20020226A000
Construction
Type & style
- Home type: SingleFamily
Materials
- Roof: Shake / Shingle
Condition
- New construction: No
- Year built: 1984
Community & HOA
Location
- Region: Belleville
Financial & listing details
- Price per square foot: $282/sqft
- Tax assessed value: $134,800
- Annual tax amount: $3,781
- Date on market: 7/21/2026
Estimated market value
Not available
Estimated sales range
Not available
Not available
Price history
| Date | Event | Price |
|---|---|---|
| 7/27/2026 | Pending sale | $340,000$282/sqft |
Source: Owner Report a problem | ||
| 7/21/2026 | Listed for sale | $340,000+47.2%$282/sqft |
Source: Owner Report a problem | ||
| 6/10/2022 | Sold | $231,000+2.7%$192/sqft |
Source:  Bright MLS #PAMF2033374 Report a problem Bright MLS #PAMF2033374 Report a problem | ||
| 4/29/2022 | Pending sale | $225,000$187/sqft |
Source: CPMLS #27241 Report a problem | ||
| 4/22/2022 | Listed for sale | $225,000$187/sqft |
Source: CPMLS #27241 Report a problem | ||
Public tax history
| Year | Property taxes | Tax assessment |
|---|---|---|
| 2025 | $3,781 +0.5% | $67,400 |
| 2024 | $3,760 +0.5% | $67,400 |
| 2023 | $3,744 +0.5% | $67,400 |
| 2022 | $3,727 | $67,400 |
| 2021 | $3,727 +2% | $67,400 |
| 2019 | $3,655 | $67,400 |
| 2018 | $3,655 | $67,400 |
| 2017 | -- | $67,400 -0.1% |
| 2016 | -- | $67,500 |
| 2015 | -- | $67,500 |
| 2012 | -- | $67,500 |
| 2011 | -- | $67,500 |
Find assessor info on the county website
Monthly payment
Est. payment
Payment breakdown
Explore the cost of this home by adjusting the details. Changes won't be saved.Climate risks
Neighborhood: 17004
Nearby schools
Schools provided by the listing agent
- Elementary: Mifflin County
- Middle: Mifflin County Middle/Jr
- High: Mifflin County
Source: The MLS. This data may not be complete. We recommend contacting the local school district to confirm school assignments for this home.
Similar homes
- $330,0004 bd2 ba1.6k sqft415 Walnut St, Belleville, PA 17004For Sale By Owner

- $275,0003 bd1 ba1.2k sqft32 El Ray St, Allensville, PA 17002For Sale
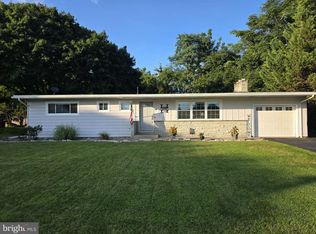
 MLS ID #PAMF2053498, Taylor Walters, Realty One Group Landmark. Bright MLS
 - $349,9003 bd2 ba1.3k sqft20 Lower Bald Eagle Ln, Mc Clure, PA 17841For Sale
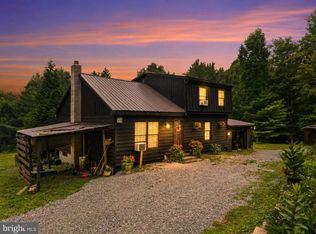 MLS ID #PAMF2053360, Devin Bowersox, Realty One Group Landmark. Bright MLS
 - $289,9004 bd3 ba1.7k sqft3100 Blair Ave, Huntingdon, PA 16652For Sale
 MLS ID #2820703, Sandy S. Kleckner. Huntingdon County BOR
 - $325,0003 bd2 ba1.2k sqft105 Rhaubert Cir, State College, PA 16801For SaleMLS ID #PACE2520496, Carrie Miller, Kissinger, Bigatel & Brower. Bright MLS
- $375,0003 bd2 ba1.3k sqft244 Pine Grove Rd, Pine Grove Mills, PA 16868For SaleMLS ID #PACE2520022, Maryam Frederick, RE/MAX Centre Realty. Bright MLS
- $374,9003 bd3 ba1.8k sqft9492 Sugar Grove Rd, Huntingdon, PA 16652For SaleMLS ID #PAHU2024594, Don Goldberg, Kissinger, Bigatel & Brower. Bright MLS
- $319,8003 bd1 ba1.8k sqft8952 Walnut Ln, Huntingdon, PA 16652For SaleMLS ID #PAHU2024480, Renee Starr, Starr and Associates Realty , LLC. Bright MLS
- $425,0003 bd2 ba1.5k sqft9550 Us Highway 522 S, Lewistown, PA 17044New ConstructionMLS ID #PAMF2053514, Chris Bickford, Keller Williams Advantage Realty. Bright MLS
- $325,0002 bd1 ba1.1k sqft732 S Nixon Rd, Pine Grove Mills, PA 16868For SaleMLS ID #PACE2520512, Marc Mcmaster, RE/MAX Centre Realty. Bright MLS
- $250,0003 bd2 ba1.5k sqft807 N Pine St, Burnham, PA 17009For SaleMLS ID #PAMF2053350, Michelle Swope, Keller Williams Advantage Realty. Bright MLS
- $259,9003 bd1 ba1.7k sqft1445 Loop Rd, Lewistown, PA 17044For SaleMLS ID #PAMF2053456, MOLLY SNYDER, Coldwell Banker Realty. Bright MLS
- $389,0003 bd2 ba1.3k sqft756 S Nixon Rd, Pine Grove Mills, PA 16868For SaleMLS ID #PACE2520412, Sandra Stover, Kissinger, Bigatel & Brower. Bright MLS
- $199,9003 bd2 ba1.1k sqft820 W 5th St, Lewistown, PA 17044For SaleMLS ID #PAMF2053496, Brian Forshey, RE/MAX Together. Bright MLS
