This is just what you have been waiting for-not your ordinary home! Rare 4-bedroom, 4-full bath stunning colonial in Southbury's highly desirable Cedar Grove neighborhood, situated on a magnificent, 2+ acre parklike lot. Step outside to your private resort featuring an in-ground spa-like pool, fire-pit, multi-level decks with a covered awning, BBQ patio, and a pool house perfect for extra storage or finishing into a pool bar/changing room. A Belgium block-lined circular driveway welcomes you, surrounded by gorgeous landscaping, a 2-car attached garage, and a 19x14 detached barn (3rd garage/workshop). An updated open floor plan showcases quartz counters, exposed beams, vaulted ceilings, and gleaming hardwood floors. The updated gourmet kitchen offers a wet bar, skylights, deck walkout, and scenic pool views with ultimate privacy. The main level family room is the heart of the home, featuring a floor-to-ceiling stone fireplace, custom built-ins, window seat, and wide-plank floors. Sun-drenched sunken living and dining rooms include a second fireplace and French doors to the patio. A dedicated home office, laundry room, and half bath complete the main floor. Upstairs boasts a primary suite with a luxury bath, three generous bedrooms, and a huge bonus/rec room with its own full bath and private side staircase. Other features include full unfinished basement, generator ready, newly paved circular driveway, Degorgio Roof, Azek Deck, replacement windows/doors. Must see to appreciate
Sold for $1,000,000
$1,000,000
31 Cedar Grove Road, Southbury, CT 06488
4beds
3,808sqft
Single Family Residence
Built in 1987
2.08 Acres Lot
$1,000,400 Zestimate®
$263/sqft
$5,468 Estimated rent
Home value
$1,000,400
$910,000 - $1.10M
$5,468/mo
Zestimate® history
Owner options
List your home for rent
$5,468/mo
Rent Zestimate®
Find your next renter with Zillow Rental Manager. Plus, with online applications, you can quickly screen prospective tenants – for free.
$5,468/mo
Rent Zestimate®
Refinance and save
$6,003/mo
Est. payment
Refinancing to a lower rate could help reduce your monthly payments and save thousands over the life of the loan.
$6,003/mo
Est. payment
Explore your selling options
Work with a Zillow partner agent
Leverage their expertise and Zillow's premium Showcase listings to get your home seen by more buyers.
Get startedList with your own agent
Get your home in front of millions of buyers by listing it on Zillow.
Learn how to do itSell it yourself
Take full control of how buyers see your home on Zillow by listing For Sale by Owner (FSBO).
List your homeWhat's special
Second fireplaceAzek deckDeck walkoutVaulted ceilingsExposed beamsBelgium block-lined circular drivewayWet bar
Zillow last checked:
Listing updated:
Listed by:
Lorraine Amaral (203)702-3917,
William Pitt Sotheby's Int'l 203-796-7700
Bought with:
Koco Pela, RES.0772058
William Raveis Real Estate
Source: Smart MLS,MLS#: 24195332
Facts & features
Interior
Bedrooms & bathrooms
- Bedrooms: 4
- Bathrooms: 4
- Full bathrooms: 4
Rooms
- Room types: Bonus Room, Breezeway, Laundry
Primary bedroom
- Features: High Ceilings, Vaulted Ceiling(s), Ceiling Fan(s), Full Bath, Hardwood Floor
- Level: Upper
- Area: 301.94 Square Feet
- Dimensions: 15.8 x 19.11
Bedroom
- Features: Palladian Window(s), High Ceilings, Vaulted Ceiling(s), Ceiling Fan(s), Hardwood Floor
- Level: Upper
- Area: 172.48 Square Feet
- Dimensions: 11.2 x 15.4
Bedroom
- Features: Hardwood Floor
- Level: Upper
- Area: 143.52 Square Feet
- Dimensions: 9.2 x 15.6
Bedroom
- Features: Hardwood Floor
- Level: Upper
- Area: 108.64 Square Feet
- Dimensions: 9.7 x 11.2
Dining room
- Features: Balcony/Deck, Combination Liv/Din Rm, Sliders, Hardwood Floor
- Level: Main
- Area: 201.24 Square Feet
- Dimensions: 12.9 x 15.6
Family room
- Features: Vaulted Ceiling(s), Beamed Ceilings, Gas Log Fireplace, Sliders, Wide Board Floor
- Level: Main
- Area: 525.25 Square Feet
- Dimensions: 19.1 x 27.5
Kitchen
- Features: Skylight, Balcony/Deck, Breakfast Bar, Quartz Counters, Dining Area, Sliders
- Level: Main
- Area: 603.56 Square Feet
- Dimensions: 19.1 x 31.6
Living room
- Features: Combination Liv/Din Rm, Fireplace, French Doors, Patio/Terrace, Sunken, Hardwood Floor
- Level: Main
- Area: 525.25 Square Feet
- Dimensions: 19.1 x 27.5
Rec play room
- Features: High Ceilings, Vaulted Ceiling(s), Ceiling Fan(s), Full Bath, Engineered Wood Floor
- Level: Upper
- Area: 356.19 Square Feet
- Dimensions: 16.11 x 22.11
Study
- Features: Bookcases, Built-in Features, Hardwood Floor
- Level: Main
- Area: 215.45 Square Feet
- Dimensions: 13.9 x 15.5
Heating
- Baseboard, Hot Water, Zoned, Oil
Cooling
- Ceiling Fan(s), Central Air, Zoned
Appliances
- Included: Gas Cooktop, Oven, Microwave, Refrigerator, Dishwasher, Washer, Dryer, Electric Water Heater, Water Heater
- Laundry: Main Level
Features
- Wired for Data, Open Floorplan, Entrance Foyer
- Doors: Storm Door(s)
- Windows: Thermopane Windows
- Basement: Full,Unfinished,Storage Space,Interior Entry,Concrete
- Attic: Storage,Pull Down Stairs
- Number of fireplaces: 2
- Fireplace features: Insert
Interior area
- Total structure area: 3,808
- Total interior livable area: 3,808 sqft
- Finished area above ground: 3,808
Property
Parking
- Total spaces: 15
- Parking features: Attached, Paved, Off Street, Driveway, Garage Door Opener, Private, Circular Driveway, Asphalt
- Attached garage spaces: 2
- Has uncovered spaces: Yes
Features
- Patio & porch: Patio, Deck
- Exterior features: Rain Gutters, Lighting, Balcony, Awning(s), Garden, Stone Wall
- Has private pool: Yes
- Pool features: Tile, Fenced, In Ground
- Fencing: Wood,Partial,Privacy
Lot
- Size: 2.08 Acres
- Features: Subdivided, Few Trees, Level, Sloped, Landscaped
Details
- Additional structures: Shed(s), Pool House
- Parcel number: 1331160
- Zoning: R-60
- Other equipment: Generator Ready
Construction
Type & style
- Home type: SingleFamily
- Architectural style: Colonial
- Property subtype: Single Family Residence
Materials
- Wood Siding
- Foundation: Concrete Perimeter
- Roof: Asphalt
Condition
- New construction: No
- Year built: 1987
Utilities & green energy
- Sewer: Septic Tank
- Water: Well
Green energy
- Energy efficient items: Thermostat, Doors, Windows
Community & HOA
Community
- Features: Health Club, Library, Medical Facilities, Park, Public Rec Facilities, Shopping/Mall
- Security: Security System
- Subdivision: Cedar Grove
HOA
- Has HOA: No
Location
- Region: Southbury
Financial & listing details
- Price per square foot: $263/sqft
- Tax assessed value: $471,750
- Annual tax amount: $11,982
- Date on market: 8/8/2026
- Exclusions: As per Inclusions Sheet
Price history
| Date | Event | Price |
|---|---|---|
| 10/9/2026 | Sold | $1,000,000+1.5%$263/sqft |
Source:  Smart MLS #24195332 Report a problem | ||
| 9/14/2026 | Pending sale | $985,000$259/sqft |
Source: Smart MLS #24195332 Report a problem | ||
| 8/8/2026 | Listed for sale | $985,000+83.8%$259/sqft |
Source: Smart MLS #24195332 Report a problem | ||
| 5/12/2008 | Sold | $536,000+53.1%$141/sqft |
Source: Public Record Report a problem | ||
| 11/10/1998 | Sold | $350,000$92/sqft |
Source: Smart MLS #98022118 Report a problem | ||
Public tax history
| Year | Property taxes | Tax assessment |
|---|---|---|
| 2025 | $11,416 +2.5% | $471,750 |
| 2024 | $11,133 +4.9% | $471,750 |
| 2023 | $10,614 -0.2% | $471,750 +27.1% |
| 2022 | $10,633 -2.3% | $371,270 |
| 2021 | $10,878 0% | $371,270 |
| 2020 | $10,878 +0.7% | $371,270 |
| 2019 | $10,804 +0.3% | $371,270 |
| 2018 | $10,767 -1.6% | $371,270 -0.6% |
| 2017 | $10,941 +3.2% | $373,410 |
| 2015 | $10,605 +2.9% | $373,410 |
| 2014 | $10,306 +4.5% | $373,410 |
| 2013 | $9,858 +7.1% | $373,410 -14% |
| 2012 | $9,202 -0.9% | $434,050 |
| 2011 | $9,289 -0.5% | $434,050 |
| 2010 | $9,332 +2.9% | $434,050 |
| 2009 | $9,072 -0.9% | $434,050 |
| 2008 | $9,158 +0.6% | $434,050 +21.1% |
| 2007 | $9,104 +1.2% | $358,410 |
| 2006 | $8,996 +5% | $358,410 |
| 2005 | $8,566 +14.2% | $358,410 +0.3% |
| 2003 | $7,502 +11.9% | $357,220 +30.5% |
| 2001 | $6,706 | $273,700 |
Find assessor info on the county website
Neighborhood: 06488
Nearby homes
- $765,8005 bd2 ba3.7k sqft49 Cedar Grove Rd, Southbury, CT 06488Off Market
- $804,6004 bd2 ba3.1k sqft15 Southridge Rd, Southbury, CT 06488Off Market
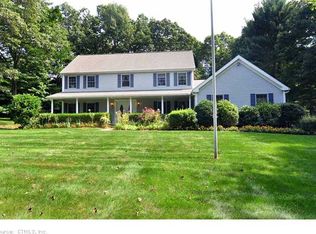
- $729,9004 bd3 ba2.9k sqft16 Cedar Grove Rd, Southbury, CT 06488For Sale

- $833,6004 bd4 ba4k sqft28 Cedar Grove Rd, Southbury, CT 06488Off Market
- $775,0004 bd3 ba3.4k sqft68 Cedar Grove Rd, Southbury, CT 06488Sold
- $914,2004 bd4 ba3.9k sqft10 Southridge Rd, Southbury, CT 06488Off Market
- $696,5004 bd2 ba2.8k sqft77 Cedar Grove Rd, Southbury, CT 06488Off Market
- $890,4004 bd3 ba3.5k sqft60 Hillcrest Dr, Southbury, CT 06488Off Market
Nearby schools
GreatSchools rating
- 8/10Long Meadow Elementary SchoolGrades: PK-5Distance: 2.4 mi
- 6/10Memorial Middle SchoolGrades: 6-8Distance: 6.2 mi
- 8/10Pomperaug Regional High SchoolGrades: 9-12Distance: 2 mi
Schools provided by the listing agent
- Elementary: Longmeadow Elementary School
- Middle: Memorial Middle School
- High: Pomperaug
Source: Smart MLS. This data may not be complete. We recommend contacting the local school district to confirm school assignments for this home.
Sell for more on Zillow
Get a Zillow Showcase℠ listing at no additional cost and you could sell for .
$1,000,400
2% more
+$20,008
With Zillow Showcase(estimated)
$1,020,408
Sell for more on Zillow
Get a Zillow Showcase℠ listing at no additional cost and you could sell for .
$1,000,400
2% more
+$20,008
With Zillow Showcase(estimated)
$1,020,408
- Connecticut
- New Haven County
- Southbury
- 06488
- 31 Cedar Grove Road
