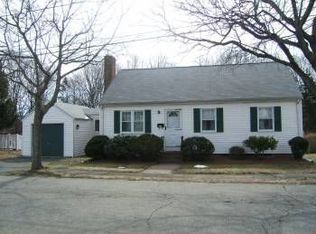
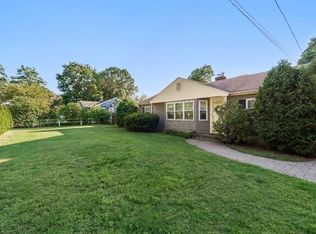
A home filled with memories, waiting to welcome its next family. After over 60 years in the same family, this charming Cape-style home is ready for a new chapter. With four bedrooms, two full baths, and inviting spaces throughout, there is plenty of room to grow, gather and make memories of your own. The first floor features a spacious eat-in kitchen with a sunny three-season room just off the kitchen. The fireplace living room offers a cozy place to unwind, while two first floor bedrooms provide wonderful flexibility and could be perfect for a primary bedroom, guest room or home office. Mostly hardwood flooring adds warmth and classic character. Upstairs are two additional bedrooms and a full bath, providing comfortable space for family or guests. The finished playroom in the basement offers even more room for children to play, hobbies, or family activities and includes central air and heat. The home also features air conditioning for year-round comfort. Step outside to a totally fenced-in backyard, perfect for children, pets, outdoor gatherings, or simply enjoying time together. With great curb appeal and a welcoming feel, this special home has been lovingly enjoyed by one family for over 6 decades. Now it's time for you to make it your family home and begin creating memories that will last for years to come. This home offers the perfect combination of neighborhood charm and everyday convenience, just minutes from shops, restaurants, the commuter rail and Route 128. A wonderful opportunity in a great Beverly location. Updates: furnace 2016, water heater 2021, roof 2010, house painted 2025, recreation room rug 2023, washer/dryer and refrigerator 2025, oil tank 2001, central air 2007, fence 2003. Offers due Tuesday at 12 Noon.
Pending
$774,900
31 Chipman Rd, Beverly, MA 01915
4beds
1,608sqft
Single Family Residence
Built in 1950
10,071 Square Feet Lot
$802,700 Zestimate®
$482/sqft
$-- HOA
What's special
Central air and heatFour bedroomsSpacious eat-in kitchenGreat curb appeal
- 14 days
- 342
- 27
Likely to sell faster than
Zillow last checked:
Listing updated:
Listed by:
Equity Edge Team 978-317-0303,
Real Broker MA, LLC 855-450-0442
Source: MLS PIN,MLS#: 73575909
Facts & features
Interior
Bedrooms & bathrooms
- Bedrooms: 4
- Bathrooms: 2
- Full bathrooms: 2
Primary bedroom
- Features: Closet, Flooring - Hardwood
- Level: First
- Area: 123.63
- Dimensions: 10.75 x 11.5
Bedroom 2
- Features: Closet, Flooring - Hardwood
- Level: First
- Area: 92.14
- Dimensions: 10.33 x 8.92
Bedroom 3
- Features: Flooring - Wall to Wall Carpet
- Level: Second
- Area: 219.48
- Dimensions: 10.75 x 20.42
Bedroom 4
- Features: Flooring - Wall to Wall Carpet
- Level: Second
- Area: 250.1
- Dimensions: 12.25 x 20.42
Primary bathroom
- Features: No
Bathroom 1
- Features: Bathroom - Full, Bathroom - With Tub & Shower, Closet - Linen
- Level: First
Bathroom 2
- Features: Bathroom - Full, Bathroom - With Shower Stall
- Level: Second
Dining room
- Features: Flooring - Vinyl
- Level: First
- Area: 90.97
- Dimensions: 8.33 x 10.92
Kitchen
- Features: Flooring - Vinyl, Dining Area, Pantry, Exterior Access
- Level: First
- Area: 156.47
- Dimensions: 14.33 x 10.92
Living room
- Features: Flooring - Hardwood, Window(s) - Picture
- Level: First
- Area: 227.13
- Dimensions: 19.75 x 11.5
Heating
- Forced Air, Oil
Cooling
- Central Air
Appliances
- Included: Gas Water Heater, Water Heater, Range, Dishwasher, Disposal, Refrigerator, Washer, Dryer
- Laundry: First Floor
Features
- Closet, Play Room, Sun Room
- Flooring: Vinyl, Carpet, Hardwood, Flooring - Wall to Wall Carpet, Flooring - Hardwood
- Windows: Screens
- Basement: Full,Partially Finished,Interior Entry,Bulkhead
- Number of fireplaces: 1
- Fireplace features: Living Room
Interior area
- Total structure area: 1,608
- Total interior livable area: 1,608 sqft
- Finished area above ground: 1,608
- Finished area below ground: 864
Property
Parking
- Total spaces: 3
- Parking features: Attached, Paved Drive, Off Street
- Attached garage spaces: 1
- Uncovered spaces: 2
Features
- Exterior features: Rain Gutters, Storage, Screens, Fenced Yard
- Fencing: Fenced/Enclosed,Fenced
- Waterfront features: Ocean, Beach Ownership(Public)
Lot
- Size: 10,071 Square Feet
- Features: Level
Details
- Parcel number: 4189038
- Zoning: R10
Construction
Type & style
- Home type: SingleFamily
- Architectural style: Cape
- Property subtype: Single Family Residence
Materials
- Frame
- Foundation: Block
- Roof: Shingle
Condition
- Year built: 1950
Utilities & green energy
- Electric: Circuit Breakers
- Sewer: Public Sewer
- Water: Public
Community & HOA
Community
- Features: Public Transportation, Shopping, Pool, Tennis Court(s), Golf, Medical Facility, Highway Access, T-Station, Sidewalks
HOA
- Has HOA: No
Location
- Region: Beverly
Financial & listing details
- Price per square foot: $482/sqft
- Tax assessed value: $622,300
- Annual tax amount: $6,727
- Date on market: 9/21/2026
- Road surface type: Paved
Estimated market value
$802,700
$763,000 - $843,000
$3,921/mo
Price history
| Date | Event | Price |
|---|---|---|
| 9/25/2026 | Pending sale | $774,900$482/sqft |
Source: MLS PIN #73575909 Report a problem | ||
| 9/11/2026 | Listed for sale | $774,900$482/sqft |
Source: MLS PIN #73575909 Report a problem | ||
Public tax history
| Year | Property taxes | Tax assessment |
|---|---|---|
| 2025 | $6,388 +4.3% | $581,300 +6.6% |
| 2024 | $6,123 +7.2% | $545,200 +7.5% |
| 2023 | $5,712 | $507,300 |
| 2022 | $5,712 +4.3% | $507,300 +17.7% |
| 2021 | $5,474 +2.4% | $431,000 +3.5% |
| 2020 | $5,344 +2.8% | $416,500 +5.8% |
| 2019 | $5,199 +6.6% | $393,600 +9.8% |
| 2018 | $4,877 +1.9% | $358,600 +6.9% |
| 2017 | $4,788 +4.9% | $335,300 +5.7% |
| 2016 | $4,565 +2% | $317,200 |
| 2015 | $4,476 +2% | $317,200 +2.3% |
| 2014 | $4,390 +5% | $310,000 +1.1% |
| 2013 | $4,182 +2.8% | $306,600 -2.3% |
| 2012 | $4,070 +1.6% | $313,800 -2.8% |
| 2011 | $4,006 +3.8% | $322,800 -2.7% |
| 2010 | $3,860 +3.2% | $331,900 -3.7% |
| 2009 | $3,741 -1% | $344,500 -5.2% |
| 2008 | $3,778 +1.5% | $363,300 -1.1% |
| 2007 | $3,723 +2.6% | $367,200 |
| 2006 | $3,628 +5.1% | $367,200 +6.8% |
| 2005 | $3,452 +2.6% | $343,800 +11.6% |
| 2004 | $3,366 +1.9% | $308,200 +8.3% |
| 2003 | $3,304 +11.4% | $284,600 +39% |
| 2001 | $2,966 +1.1% | $204,700 +1.1% |
| 2000 | $2,933 +18.6% | $202,400 +27.1% |
| 1995 | $2,473 | $159,270 |
Find assessor info on the county website
Monthly payment
Est. payment
Payment breakdown
Explore the cost of this home by adjusting the details. Changes won't be saved.Climate risks
Neighborhood: 01915
Nearby schools
Schools provided by the listing agent
- Elementary: North Beverly
- Middle: Beverly Middle School
- High: Beverly High School
Source: MLS PIN. This data may not be complete. We recommend contacting the local school district to confirm school assignments for this home.
Similar homes
- $699,9004 bd2 ba1.7k sqft11 Grover St, Beverly, MA 01915For Sale
 MLS ID #73573906, Salvatore DiMercurio, Keller Williams Realty Evolution. MLS PIN
 - $885,0004 bd2 ba2.3k sqft5 Paradise Rd, Beverly, MA 01915For Sale
 MLS ID #73544933, Debra LaPorte, Coldwell Banker Realty - Beverly. MLS PIN
 - $635,0003 bd2 ba1.2k sqft18 Kernwood Ave, Beverly, MA 01915For Sale
 MLS ID #73577589, Christopher Comeau, Real Estate 109. MLS PIN
 - $775,0003 bd2 ba1.2k sqft314 Highland St, South Hamilton, MA 01982For Sale
 MLS ID #73561909, Sarah Jaber, Keller Williams Coastal and Lakes & Mountains Realty. MLS PIN
