Built in 2022 and beautifully maintained, this split-level home offers the feel of new construction with over 2,400 square feet of finished living space. Vaulted ceilings bring an open, airy feel to the main level, where a generously sized kitchen offers quartz countertops, abundant cabinet space, and a beautiful walk-in pantry. There’s room to spread out and settle in, whether you’re gathering around the kitchen or enjoying a quiet evening at home. The primary suite provides a comfortable retreat with its own en suite bathroom. Additional bedrooms are generously sized and offer ample closet space. Downstairs, a second living room adds flexibility for movie nights, hobbies, guests, or a place to unwind, while plenty of storage space helps keep everything organized. An oversized attached garage adds everyday convenience, and the private driveway and yard give the property a welcome sense of space. Set on Cook Road in Swanton, the home offers a pleasant setting with convenient access to St. Albans. Quality finishes, a versatile layout, and a nearly new feel make this home ready for its next owners to move in and make it their own.
Active
Listed by: M Realty • The Paul Martin Team
$529,900
31 Cook Road, Swanton, VT 05488
3beds
2,524sqft
Single Family Residence
Built in 2022
1.37 Acres Lot
$522,000 Zestimate®
$210/sqft
$-- HOA
What's special
Quality finishesVaulted ceilingsPrivate drivewayBeautiful walk-in pantryPlenty of storage spaceGenerously sized kitchenOversized attached garage
- 2 days
- 979
- 16
Zillow last checked:
Listing updated:
Listed by:
The Paul Martin Team,
M Realty 802-363-9501,
Paul Martin,
M Realty
Source: PrimeMLS,MLS#: 5111380
Facts & features
Interior
Bedrooms & bathrooms
- Bedrooms: 3
- Bathrooms: 3
- Full bathrooms: 3
Heating
- Baseboard, Hot Water
Cooling
- None
Appliances
- Included: Dishwasher, Electric Range, Refrigerator
Features
- Flooring: Carpet, Vinyl Plank
- Basement: Concrete,Partially Finished,Interior Entry
Interior area
- Total structure area: 3,308
- Total interior livable area: 2,524 sqft
- Finished area above ground: 1,684
- Finished area below ground: 840
Property
Parking
- Total spaces: 2
- Parking features: Gravel
- Garage spaces: 2
Features
- Levels: One
- Stories: 1
Lot
- Size: 1.37 Acres
- Features: Agricultural, Country Setting, Level
Details
- Zoning description: Agriculture/Residential
- Special conditions: Standard
Construction
Type & style
- Home type: SingleFamily
- Property subtype: Single Family Residence
Materials
- Wood Frame
- Foundation: Concrete
- Roof: Architectural Shingle
Condition
- New construction: No
- Year built: 2022
Utilities & green energy
- Electric: Circuit Breakers
- Sewer: Septic Tank
- Utilities for property: Cable Available
Community & HOA
Location
- Region: Swanton
Financial & listing details
- Price per square foot: $210/sqft
- Annual tax amount: $6,567
- Date on market: 9/24/2026
Estimated market value
$522,000
$496,000 - $548,000
$3,199/mo
Price history
| Date | Event | Price |
|---|---|---|
| 9/24/2026 | Listed for sale | $529,900+32.8%$210/sqft |
Source:  PrimeMLS #5111380 Report a problem PrimeMLS #5111380 Report a problem | ||
| 11/15/2021 | Sold | $399,000$158/sqft |
Source: CB Hickok & Boardman Sold #0fa62bc559c65bd8b356bb0d660941a8 Report a problem | ||
Public tax history
Tax history is unavailable.
Monthly payment
Est. payment
Payment breakdown
Explore the cost of this home by adjusting the details. Changes won't be saved.Climate risks
Neighborhood: Swanton
Nearby schools
Schools provided by the listing agent
- Elementary: Swanton School
- Middle: Missisquoi Valley Union Jshs
- High: Missisquoi Valley UHSD #7
- District: Maple Run USD
Source: PrimeMLS. This data may not be complete. We recommend contacting the local school district to confirm school assignments for this home.

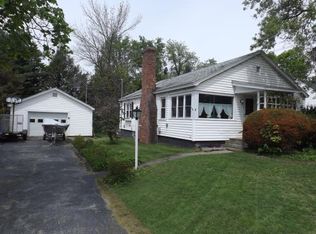
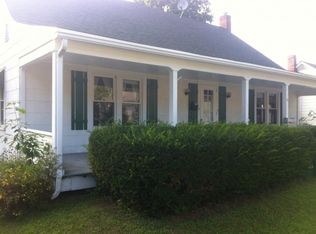
Similar homes
- $562,5003 bd2 ba2.8k sqft2 Shetland Lane, Swanton, VT 05488Active
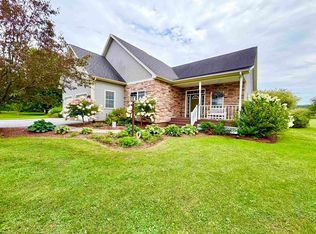 MLS ID #5077228, The Cheryl Boissoneault Team. PrimeMLS
 - $499,0005 bd3 ba3.4k sqft20 Canada Street, Swanton, VT 05473Active
 MLS ID #5091963, Danielle Mesick. PrimeMLS
 - $389,0003 bd2 ba1.8k sqft35 Spring Street, Swanton, VT 05488Active
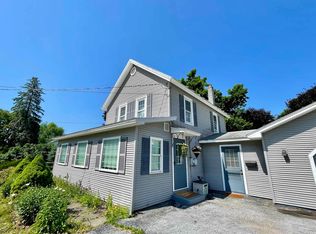 MLS ID #5097676, Amanda Kennedy. PrimeMLS
 - $514,9004 bd4 ba2.3k sqft71 1st Street, Swanton, VT 05488Active
 MLS ID #5095835, Sherry Corbeil. PrimeMLS
