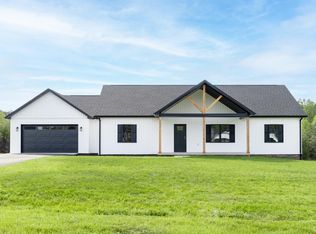
Welcome to Landen Downs, Campbell Counties newest upscale subdivision only minutes from Wards Rd. & Liberty University! Enjoy low county taxes and the sought after Brookville school district. All main level living w/ high-end finishes throughout. Vaulted foyer opens to the great room w/ soaring ceilings & floor to ceiling stone gas log fireplace. Gourmet kitchen boasts quartz countertops, gas range w/ double ovens, entertaining island & large cabinetry pantry. You will love this floor plan w/ three bedrooms, two bathrooms & a flex room that would make a great office or den. Master suite has vaulted ceilings, his & her walk-in closets & a lavish master bath w/ all tiled shower and soaking tub with tile surround. Hardwood flooring throughout, upgraded lighting package & oversized 2 car garage with extra room for storage. Outdoor spaces include covered front porch and covered back patio. Great price for all main level living w/ high end finishes in the county- call today for more details!
Pending
$449,900
31 Crest Ridge Ct, Rustburg, VA 24588
3beds
2,031sqft
Single Family Residence
Built in ----
10,105 Square Feet Lot
$-- Zestimate®
$222/sqft
$21/mo HOA
What's special
All main level livingCovered back patioUpgraded lighting packageHigh-end finishes throughoutVaulted foyerThree bedroomsTwo bathrooms
- 57 days |
- 36 |
- 0 |
Zillow last checked:
Listing updated:
Listed by:
Lauren Bell 434-221-9375 laurenbellrealestate@gmail.com,
Lauren Bell Real Estate, Inc. 434-384-1010
Source: LMLS,MLS#: 367633 Originating MLS: Lynchburg Board of Realtors
Originating MLS: Lynchburg Board of RealtorsFacts & features
Interior
Bedrooms & bathrooms
- Bedrooms: 3
- Bathrooms: 2
- Full bathrooms: 2
Primary bedroom
- Level: First
- Area: 234
- Dimensions: 18 x 13
Bedroom
- Dimensions: 0 x 0
Bedroom 2
- Level: First
- Area: 156
- Dimensions: 13 x 12
Bedroom 3
- Level: First
- Area: 156
- Dimensions: 13 x 12
Bedroom 4
- Area: 0
- Dimensions: 0 x 0
Bedroom 5
- Area: 0
- Dimensions: 0 x 0
Dining room
- Level: First
- Area: 170
- Dimensions: 17 x 10
Family room
- Area: 0
- Dimensions: 0 x 0
Great room
- Level: First
- Area: 400
- Dimensions: 25 x 16
Kitchen
- Level: First
- Area: 234
- Dimensions: 18 x 13
Living room
- Area: 0
- Dimensions: 0 x 0
Office
- Level: First
- Area: 90
- Dimensions: 10 x 9
Heating
- Heat Pump
Cooling
- Heat Pump
Appliances
- Included: Disposal, Double Oven, Microwave, Gas Range, Electric Water Heater
- Laundry: Dryer Hookup, Main Level, Washer Hookup
Features
- Ceiling Fan(s), Drywall, Great Room, Main Level Bedroom, Main Level Den, Primary Bed w/Bath, Pantry, Separate Dining Room, Tile Bath(s), Walk-In Closet(s)
- Flooring: Ceramic Tile, Hardwood
- Basement: Slab
- Attic: Access
- Number of fireplaces: 1
- Fireplace features: 1 Fireplace, Gas Log, Great Room, Leased Propane Tank
Interior area
- Total structure area: 2,031
- Total interior livable area: 2,031 sqft
- Finished area above ground: 2,031
- Finished area below ground: 0
Property
Parking
- Parking features: Off Street, Concrete Drive
- Has uncovered spaces: Yes
Features
- Levels: One
- Patio & porch: Patio, Porch
Lot
- Size: 10,105 Square Feet
- Features: Landscaped
Details
- Parcel number: 10040755
Construction
Type & style
- Home type: SingleFamily
- Property subtype: Single Family Residence
Materials
- Vinyl Siding
- Roof: Shingle
Condition
- New construction: Yes
Utilities & green energy
- Electric: AEP/Appalachian Powr
- Sewer: County
- Water: County
- Utilities for property: Cable Available, Cable Connections
Community & HOA
Community
- Security: Smoke Detector(s)
- Subdivision: Landen Downs
HOA
- Has HOA: Yes
- Services included: Neighborhood Lights, Other
- HOA fee: $250 annually
Location
- Region: Rustburg
Financial & listing details
- Price per square foot: $222/sqft
- Annual tax amount: $2,137
- Date on market: 6/26/2026
- Cumulative days on market: 45 days
Estimated market value
Not available
Estimated sales range
Not available
Not available
Price history
| Date | Event | Price |
|---|---|---|
| 7/23/2026 | Pending sale | $449,900$222/sqft |
Source:  LMLS #367633 Report a problem LMLS #367633 Report a problem | ||
| 6/26/2026 | Listed for sale | $449,900$222/sqft |
Source: LMLS #367633 Report a problem | ||
Public tax history
Tax history is unavailable.
Monthly payment
Est. payment
Payment breakdown
Explore the cost of this home by adjusting the details. Changes won't be saved.Climate risks
Neighborhood: 24588
Nearby schools
GreatSchools rating
- 7/10Yellow Branch Elementary SchoolGrades: PK-5Distance: 2.8 mi
- 5/10Brookville Middle SchoolGrades: 6-8Distance: 5.2 mi
- 6/10Brookville High SchoolGrades: 9-12Distance: 5 mi
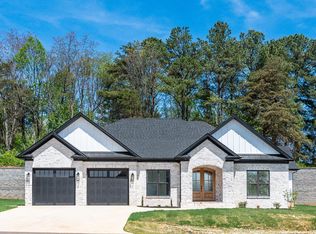
- $449,9003 bd2 ba2k sqft133 Crest Ridge Ct, Rustburg, VA 24588Sold
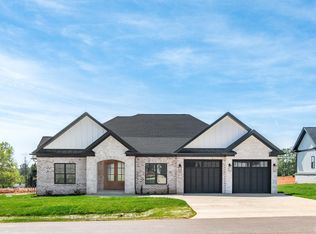
- $449,9003 bd2 ba2k sqft154 Crest Ridge Ct, Rustburg, VA 24588Sold
- $239,9003 bd3 ba1.1k sqft168 Greendale Dr, Rustburg, VA 24588Off Market

- $259,4003 bd2 ba2.2k sqft186 Greendale Dr, Rustburg, VA 24588Off Market
- $270,5004 bd2 ba2k sqft148 Greendale Dr, Rustburg, VA 24588Off Market
- $245,5003 bd1 ba2.2k sqft204 Greendale Dr, Rustburg, VA 24588Off Market
- $170,0003 bd1 ba1.1k sqft222 Greendale Dr, Rustburg, VA 24588Sold
- $328,4005 bd2 ba2.6k sqft343 Lynbrook Rd, Rustburg, VA 24588Off Market
A local agent can set up tours, give advice and negotiate with sellers.
A local lender can help you make sure your offer is ready when you are.
Similar homes
- $479,9003 bd3 ba1.6k sqft436 Kershaw Dr, Rustburg, VA 24588For Sale
 MLS ID #368665, Betsy A Ferguson, Lynchburg's Finest Team LLC. LMLS
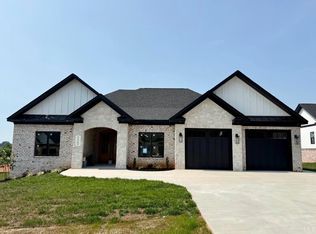
 - $454,9003 bd2 ba2k sqft17 Crest Ridge Ct, Rustburg, VA 24588New Construction
 MLS ID #368195, Lauren Bell, Lauren Bell Real Estate, Inc.. LMLS
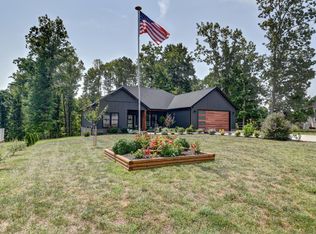
 - $409,9003 bd2 ba1.5k sqft232 Armistead Ln, Rustburg, VA 24588For Sale
 MLS ID #368587, Teresa D. Hudson, John Stewart Walker, Inc. LMLS
 - $468,9003 bd2 ba1.6k sqft282 Pebble Rd, Rustburg, VA 24588For Sale
 MLS ID #362994, Karl Miller, Karl Miller Realty LLC. LMLS
 - $544,9003 bd3 ba2.2k sqft43 Semmes Ct, Rustburg, VA 24588For SaleMLS ID #367046, Ian Smith, Legacy Realty. LMLS
- $488,9003 bd2 ba1.8k sqft1933 Bear Creek Rd, Rustburg, VA 24588For SaleMLS ID #365546, Karl Miller, Karl Miller Realty LLC. LMLS
- $459,0003 bd2 ba2k sqft1164 Boonsboro Meadows Dr, Lynchburg, VA 24503For SaleMLS ID #368627, Greg Lucado, Real Broker, LLC. LMLS
- $459,9003 bd2 ba1.6k sqft2 Spring Grove Rd, Spout Spring, VA 24593New ConstructionMLS ID #368639, Lauren Bell, Lauren Bell Real Estate, Inc.. LMLS
- $457,9003 bd2 ba1.9k sqft1240 Gladden Cir, Forest, VA 24551For SaleMLS ID #368243, Steven Koleno, Beycome Brokerage Realty LLC. LMLS
- $249,9903 bd3 ba1.2k sqft105 Shallen Rd #E, Rustburg, VA 24588New ConstructionMLS ID #368165, Meg Smith, MKB, REALTORS. LMLS
- $359,9004 bd3 ba1.9k sqft11 Crystal Ln, Evington, VA 24550For SaleMLS ID #368607, Joshua David Redmond, Mark A. Dalton & Co., Inc.. LMLS
- $419,9003 bd3 ba1.8k sqft2533 Thomas Jefferson Rd, Forest, VA 24551For SaleMLS ID #367441, Ian Smith, Legacy Realty. LMLS
- $475,5003 bd2 ba1.7k sqft103 Phillips Cir, Lynchburg, VA 24502For SaleMLS ID #366568, Angie G Holt, Key to Your Heart Realty. LMLS
- $376,1534 bd4 ba2.4k sqft312 Wessex Rd, Lynchburg, VA 24501For SaleMLS ID #367740, Darius Mahdavi, Samson Properties. LMLS
- $419,9003 bd3 ba1.8k sqft2549 Thomas Jefferson Rd, Forest, VA 24551New ConstructionMLS ID #365579, Ian Smith, Legacy Realty. LMLS
- $344,9903 bd2 ba1.2k sqft5 Overlook Ct, Lynchburg, VA 24504New ConstructionMLS ID #367578, Meg Smith, MKB, REALTORS. LMLS
- $399,9003 bd2 ba1.4k sqft15885 Wyatts Way, Huddleston, VA 24104New ConstructionMLS ID #368505, Adam Hazelwood, eXp Realty LLC-Lynchburg. LMLS
- $379,9003 bd2 ba1.6k sqft266 Spring Grove Rd, Spout Spring, VA 24593For SaleMLS ID #368449, John Tatulli, Mark A. Dalton & Co., Inc.. LMLS
- $329,0002 bd2 ba1k sqft315 Moorman Ml, Rustburg, VA 24588New ConstructionMLS ID #365147, Brandee Eubank, Keller Williams. LMLS
- $314,9003 bd2 ba1.5k sqft1432 Nelson Dr, Lynchburg, VA 24502For SaleMLS ID #366598, Luther Maddy, Elite Realty. LMLS
