You will not find a Prettier Setting than this One! Almost 10 Magical Acres! Meander down the Driveway and take in your Surroundings. A Farmhouse from the 1800's to the right, a Workshop that was loved by the owner to the left, and a Barn straight in front of you. All of this plus Idyllic Property. What more could you want? Not to mention, this home and Property are next to Ayer's Pond. A well known area in the Beemerville section of Wantage. Enter through the Trumpet Vine Walk-way. Notice the Welcoming Porch adorned with Brick. Enter, and you will notice the Slate Kitchen and Hall Flooring. The Main Floor features the Eat-in Country Kitchen, Full Bath, Living Room and Den. The Second Level is home to Three Bedrooms and what was intended for a Second Bath. The Basement is home to the Utilities. Notice the Stone Foundation. The Workshop and Barn speak for themselves. This is a true piece of History to this Area. Come, make it your own. Welcome To Beemerville.
Under contract
$489,000
31 Crigger Rd, Wantage Twp., NJ 07461
3beds
--sqft
Single Family Residence
Built in 1890
9.83 Acres Lot
$500,800 Zestimate®
$--/sqft
$-- HOA
What's special
Eat-in country kitchenStone foundationIdyllic propertyTrumpet vine walk-wayThree bedrooms
- 26 days
- 2,592
- 234
Likely to sell faster than
Zillow last checked:
Listing updated:
Listed by:
Sally Vandergroef 973-390-6308,
Weichert Realtors
Source: GSMLS,MLS#: 4049577
Facts & features
Interior
Bedrooms & bathrooms
- Bedrooms: 3
- Bathrooms: 1
- Full bathrooms: 1
Bedroom 1
- Level: Second
Bedroom 2
- Level: Second
Bedroom 3
- Level: Second
Kitchen
- Features: Country Kitchen, Eat-in Kitchen
- Level: First
Living room
- Level: First
Basement
- Features: Walkout
Heating
- 1 Unit, Baseboard - Hotwater, Oil Tank Above Ground - Inside
Appliances
- Included: Dryer, Range/Oven-Electric, Refrigerator, Washer
Features
- See Remarks
- Flooring: Stone, Vinyl-Linoleum, Wood
- Basement: Yes,Unfinished,Walk-Out Access
- Number of fireplaces: 1
- Fireplace features: Living Room, Wood Stove-Freestanding
Property
Parking
- Total spaces: 6
- Parking features: Unpaved, See Remarks
- Uncovered spaces: 6
Features
- Patio & porch: Open Porch(es)
Lot
- Size: 9.83 Acres
- Dimensions: 9.83 AC
- Features: Open Lot
Details
- Additional structures: Outbuilding, Workshop
- Parcel number: 2824001610000000040001
Construction
Type & style
- Home type: SingleFamily
- Architectural style: Colonial,See Remarks
- Property subtype: Single Family Residence
Materials
- Brick, Wood Shingle
- Roof: Asphalt Shingle
Condition
- Year built: 1890
Utilities & green energy
- Sewer: Septic Tank
- Water: Well
- Utilities for property: Electricity Connected, Cable Available, Garbage Extra Charge
Community & HOA
Location
- Region: Wantage
Financial & listing details
- Tax assessed value: $298,700
- Annual tax amount: $8,966
- Date on market: 8/30/2026
- Ownership type: Fee Simple
- Electric utility on property: Yes
Estimated market value
$500,800
$476,000 - $526,000
$2,470/mo
Price history
| Date | Event | Price |
|---|---|---|
| 9/16/2026 | Pending sale | $489,000 |
Source:  GSMLS #4049577 Report a problem GSMLS #4049577 Report a problem | ||
| 8/30/2026 | Listed for sale | $489,000 |
Source: GSMLS #4049577 Report a problem | ||
Public tax history
| Year | Property taxes | Tax assessment |
|---|---|---|
| 2025 | $8,967 +1.7% | $298,700 |
| 2024 | $8,821 +1.4% | $298,700 |
| 2023 | $8,698 +1.2% | $298,700 |
| 2022 | $8,594 +0.6% | $298,700 |
| 2021 | $8,546 +6.5% | $298,700 |
| 2020 | $8,026 +3.2% | $298,700 |
| 2019 | $7,778 -0.4% | $298,700 |
| 2018 | $7,811 -2.2% | $298,700 |
| 2017 | $7,987 +26.2% | $298,700 |
| 2016 | $6,330 +2.7% | $298,700 +22.2% |
| 2015 | $6,161 +0.3% | $244,500 |
| 2014 | $6,144 | $244,500 |
Find assessor info on the county website
Monthly payment
Est. payment
Payment breakdown
Explore the cost of this home by adjusting the details. Changes won't be saved.Climate risks
Neighborhood: 07461
Nearby schools
Schools provided by the listing agent
- Elementary: Wantage
- Middle: Sussex
- High: High Point
Source: GSMLS. This data may not be complete. We recommend contacting the local school district to confirm school assignments for this home.
Similar homes
- $494,9003 bd3 ba-- sqft28 Elizabeth Dr, Wantage Twp., NJ 07461For Sale
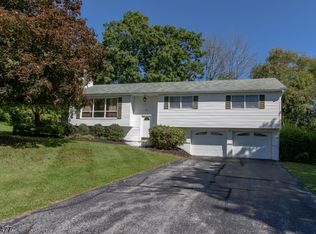 MLS ID #4053507, Sally Vandergroef, Weichert Realtors. GSMLS
 - $625,0003 bd2 ba-- sqft496 County Rd 519, Wantage Twp., NJ 07461For Sale
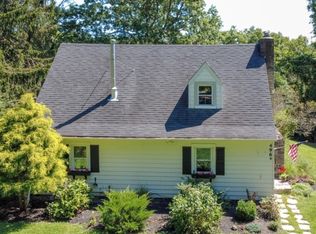 MLS ID #4049583, Sally Vandergroef, Weichert Realtors. GSMLS
 - $496,0003 bd3 ba2.2k sqft84 Lake Wallkill Rd, Vernon Twp., NJ 07461For Sale
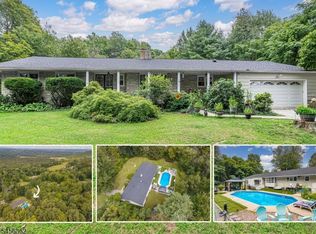 MLS ID #4049351, Pamela Willard, Realty Executives Exceptional. GSMLS
 - $455,0004 bd3 ba-- sqft181 State Rt 284, Wantage Twp., NJ 07461For Sale
 MLS ID #4051809, Mike Dougherty, Exp Realty, Llc. GSMLS
