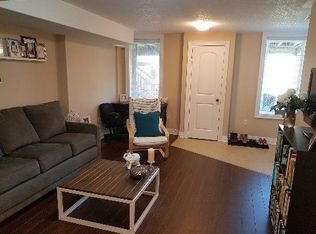
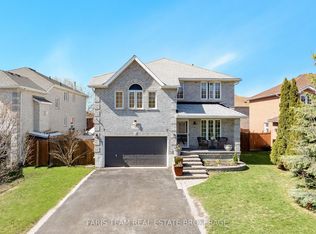
Client Remarks : Luxury Living in Barrie Bayshore. A Stunning home with triple garage, backing onto the trails that lead through nature paths to the waterfront of Lake Simcoe - as well as parks, schools, shopping, services, entertainment and recreation - all within minutes from your door step! New garage doors (2026), Range Hood (2024). Open to the above foyer with a big picture window provide Ample of nature light. The Main level offers custom eat-in kitchen with Granite countertops , s/s appliances, living room, family room with fireplace, The home has featuring gleaming hardwood floors, a cozy gas fireplace, and tasteful crown molding. Ascend the staircase to discover four generously sized bedrooms, including the luxurious primary suite with a spa-like 5-piece en-suite. The basement is designed for both fun and function, featuring a theatre room with built-in high end surround sound speakers (KEF), an office and an additional bedroom, ideal for entertaining or extended family living. Rough-in bathroom in the Basement Easy to build an extra Bathroom in the basement. The triple-car garage offers inside entry, providing both storage and convenience for vehicles and outdoor gear. Step out to the private landscaped backyard, Enjoy the sights and sounds of nature from the comfort of the patio and deck area, complete with a hot tub and privacy fence, creating a perfect retreat for relaxation and entertainment. Just minutes to South Barrie Go and Hwy 400. Motivative Seller.
For sale
C$1,149,000
31 Crimson Ridge Rd, Barrie, ON L4N 9R8
5beds
3baths
Single Family Residence
Built in ----
9,795 Square Feet Lot
$-- Zestimate®
C$--/sqft
C$-- HOA
What's special
Triple garageFamily room with fireplaceGleaming hardwood floorsCozy gas fireplaceTasteful crown moldingFour generously sized bedroomsPrivate landscaped backyard
- 45 days
- 22
- 1
Zillow last checked:
Listing updated:
Listed by:
HOMELIFE LANDMARK REALTY INC.
Source: TRREB,MLS®#: S13721562 Originating MLS®#: Toronto Regional Real Estate Board
Originating MLS®#: Toronto Regional Real Estate BoardFacts & features
Interior
Bedrooms & bathrooms
- Bedrooms: 5
- Bathrooms: 3
Primary bedroom
- Level: Second
- Dimensions: 3.84 x 5.99
Bedroom
- Level: Second
- Dimensions: 3.71 x 3.28
Bedroom
- Level: Lower
- Dimensions: 4.09 x 2.77
Bedroom 2
- Level: Second
- Dimensions: 3.63 x 4.42
Bedroom 3
- Level: Second
- Dimensions: 3.63 x 4.04
Breakfast
- Level: Main
- Dimensions: 3.81 x 3.33
Dining room
- Level: Main
- Dimensions: 3.84 x 2.87
Family room
- Level: Main
- Dimensions: 4.8 x 6.25
Kitchen
- Level: Main
- Dimensions: 3.81 x 3.2
Laundry
- Level: Main
- Dimensions: 2.92 x 2.57
Living room
- Level: Main
- Dimensions: 3.84 x 5.03
Office
- Level: Lower
- Dimensions: 3.71 x 5.11
Recreation
- Level: Lower
- Dimensions: 6.1 x 7.98
Heating
- Forced Air, Gas
Cooling
- Central Air
Features
- Central Vacuum
- Basement: Full,Partially Finished
- Has fireplace: Yes
- Fireplace features: Natural Gas
Interior area
- Living area range: 2500-3000 null
Video & virtual tour
Property
Parking
- Total spaces: 6
- Parking features: Private Triple, Garage Door Opener
- Has garage: Yes
Features
- Stories: 2
- Patio & porch: Deck, Patio
- Exterior features: Year Round Living
- Pool features: None
- Has spa: Yes
- Spa features: Hot Tub
- Has view: Yes
- View description: Trees/Woods
Lot
- Size: 9,795 Square Feet
- Features: Lake/Pond, Beach, Park, Marina, School, Ravine, Rectangular Lot
Details
- Parcel number: 589100788
- Other equipment: Sump Pump
Construction
Type & style
- Home type: SingleFamily
- Property subtype: Single Family Residence
Materials
- Brick
- Foundation: Poured Concrete
- Roof: Asphalt Shingle
Utilities & green energy
- Sewer: Sewer
- Water: Unknown
Community & HOA
Community
- Security: Carbon Monoxide Detector(s), Alarm System, Smoke Detector(s)
Location
- Region: Barrie
Financial & listing details
- Annual tax amount: C$8,878
- Date on market: 8/28/2026
Price history
Price history is unavailable.
Public tax history
Tax history is unavailable.
Climate risks
Neighborhood: Bayshore
Nearby schools
GreatSchools rating
No schools nearby
We couldn't find any schools near this home.


Similar homes
- C$1,099,9004 bd4 ba-- sqft37 Falling Brook Dr, Barrie, ON L4N 7E9For Sale
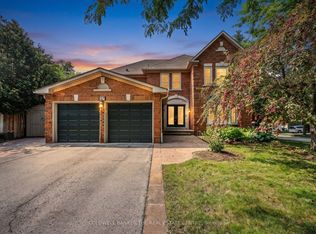 MLS ID #S13773878, COLDWELL BANKER THE REAL ESTATE CENTRE. TRREB
 - C$1,399,8885 bd4 ba-- sqft38 Camelot Sq, Barrie, ON L4M 0C3For Sale
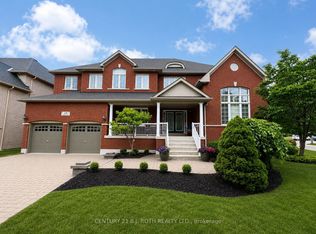 MLS ID #S13779526, CENTURY 21 B.J. ROTH REALTY LTD., BROKERAGE. TRREB
 - C$1,075,0005 bd4 ba-- sqft66 Raquel St, Barrie, ON L4N 9S8For Sale
 MLS ID #S13796232, RE/MAX HALLMARK PEGGY HILL GROUP REALTY. TRREB
 - C$928,8886 bd4 ba-- sqft24 Grand Forest Dr, Barrie, ON L4N 7E8For Sale
 MLS ID #S13778136, CENTURY 21 B.J. ROTH REALTY LTD., BROKERAGE. TRREB
