Under contract-accepting backup offers. Under Construction. Welcome Home to Your Private Oasis — New Construction on Over an Acre! Don't miss your chance to own this beautifully crafted new construction home, currently under construction and ready to impress! Nestled on over an acre of private land, this 3 bedroom, 2 bath home offers over 1,800 square feet of thoughtfully designed living space with an open floor plan that's perfect for both everyday living and entertaining. The heart of the home features a spacious great room and dining room that flow seamlessly together, creating a warm and inviting atmosphere from the moment you walk in. The well-appointed kitchen boasts ample counter space and a generous walk-in pantry — a dream for anyone who loves to cook and entertain. Retreat to your primary suite, complete with a private bath and a large walk-in closet, giving you the peaceful escape you deserve at the end of the day. Two additional bedrooms offer plenty of space for family, guests, or a home office. Step outside onto the large back patio and take in the serene views of your own acreage, where wildlife roams freely — the perfect backdrop for your morning coffee or evening sunsets. The private setting gives you the peace and quiet you've been looking for, while still being conveniently located close to US-1, putting shopping, dining, and everyday amenities just minutes away. A 2-car garage rounds out this incredible package, offering plenty of room for vehicles, storage, and more. Square footage received from tax rolls. All information recorded in the MLS intended to be accurate but cannot be guaranteed.
Accepting backups
$525,000
31 FAVORETTA ROAD, BUNNELL, FL 32110
3beds
1,802sqft
Single Family Residence
Built in 2026
1.2 Acres Lot
$-- Zestimate®
$291/sqft
$-- HOA
What's special
Open floor planWarm and inviting atmosphereGenerous walk-in pantryWell-appointed kitchenLarge back patioAmple counter spaceLarge walk-in closet
- 94 days
- 65
- 6
Zillow last checked:
Listing updated:
Listed by:
Buzzy Porter, Jr 386-547-5545,
REALTY PROS ASSURED 386-677-7653
Source: Stellar MLS,MLS#: V4949615 Originating MLS: West Volusia
Originating MLS: West Volusia
Facts & features
Interior
Bedrooms & bathrooms
- Bedrooms: 3
- Bathrooms: 2
- Full bathrooms: 2
Primary bedroom
- Features: Walk-In Closet(s)
- Level: First
- Area: 180 Square Feet
- Dimensions: 12x15
Bedroom 2
- Features: Built-in Closet
- Level: First
- Area: 121 Square Feet
- Dimensions: 11x11
Bedroom 3
- Features: Built-in Closet
- Level: First
- Area: 121 Square Feet
- Dimensions: 11x11
Balcony porch lanai
- Level: First
- Area: 90 Square Feet
- Dimensions: 5x18
Balcony porch lanai
- Level: First
- Area: 243 Square Feet
- Dimensions: 27x9
Dining room
- Level: First
- Area: 110 Square Feet
- Dimensions: 11x10
Great room
- Level: First
- Area: 289 Square Feet
- Dimensions: 17x17
Kitchen
- Level: First
- Area: 190 Square Feet
- Dimensions: 10x19
Laundry
- Level: First
- Area: 42 Square Feet
- Dimensions: 7x6
Heating
- Central
Cooling
- Central Air
Appliances
- Included: Dishwasher, Microwave, Range
- Laundry: Inside
Features
- High Ceilings, Open Floorplan, Primary Bedroom Main Floor, Split Bedroom, Walk-In Closet(s)
- Flooring: Other
- Has fireplace: No
Interior area
- Total structure area: 2,635
- Total interior livable area: 1,802 sqft
Video & virtual tour
Property
Parking
- Total spaces: 2
- Parking features: Garage - Attached
- Attached garage spaces: 2
Features
- Levels: One
- Stories: 1
- Exterior features: Other, Private Mailbox, Private Yard
- Has view: Yes
- View description: Trees/Woods
Lot
- Size: 1.2 Acres
Details
- Parcel number: 1613312000000300081
- Zoning: RES
- Special conditions: None
Construction
Type & style
- Home type: SingleFamily
- Architectural style: Traditional
- Property subtype: Single Family Residence
Materials
- Other, Wood Frame
- Foundation: Slab
- Roof: Metal
Condition
- Under Construction
- New construction: Yes
- Year built: 2026
Details
- Builder model: Custom
- Builder name: Heritage Construction Spec
Utilities & green energy
- Sewer: Septic Tank
- Water: Well
- Utilities for property: Electricity Connected, Water Connected
Community & HOA
Community
- Pet fee: $0 monthly
- Subdivision: NOT IN SUBDIVISION
HOA
- Has HOA: No
Location
- Region: Bunnell
Financial & listing details
- Price per square foot: $291/sqft
- Annual tax amount: $584
- Date on market: 6/12/2026
- Cumulative days on market: 94 days
- Listing terms: Cash,Conventional,FHA,VA Loan
- Ownership: Fee Simple
- Total actual rent: 0
- Electric utility on property: Yes
- Road surface type: Dirt
Estimated market value
Not available
Estimated sales range
Not available
Not available
Price history
| Date | Event | Price |
|---|---|---|
| 6/12/2026 | Listed for sale | $525,000$291/sqft |
Source:  Stellar MLS #V4949615 Report a problem Stellar MLS #V4949615 Report a problem | ||
Public tax history
Tax history is unavailable.
Monthly payment
Est. payment
Payment breakdown
Explore the cost of this home by adjusting the details. Changes won't be saved.Climate risks
Neighborhood: 32110

Similar homes
- $450,0003 bd2 ba2k sqft3626 Mallow Dr, Ormond Beach, FL 32174For Sale
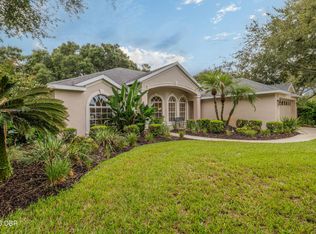
 MLS ID #1230686, Melody Travers, Watson Realty Corp. DBAMLS
 - $545,0003 bd2 ba1.9k sqft112 Bay Lake Dr, Ormond Beach, FL 32174For Sale
 MLS ID #1230176, Unja Schmidt, Real Broker, LLC. DBAMLS
 - $550,0003 bd2 ba1.7k sqft823 Creekwood Dr, Ormond Beach, FL 32174For Sale
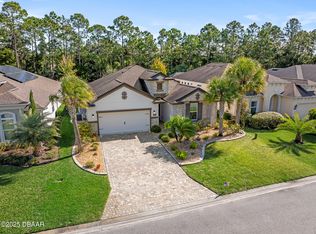 MLS ID #1230297, Debra Sachs, Venture Development Realty, Inc. DBAMLS
 - $500,0003 bd2 ba1.8k sqft438 Long Cove Rd, Ormond Beach, FL 32174For Sale
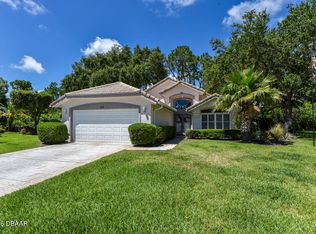 MLS ID #1225319, Will Ferro, LPT Realty, LLC. DBAMLS
 - $499,9994 bd2 ba2k sqft1283 Royal Pointe Ln, Ormond Beach, FL 32174For SaleMLS ID #1229997, James Brodick, Realty Pros Assured. DBAMLS
- $409,0003 bd2 ba1.8k sqft684 Aldenham Ln, Ormond Beach, FL 32174For SaleMLS ID #1230773, Judit Glant, Venture Development Realty, Inc. DBAMLS
- $587,0004 bd2 ba2.5k sqft1416 Kilrush Dr, Ormond Beach, FL 32174For SaleMLS ID #1230619, David DeAngelis, RE/MAX Signature. DBAMLS
- $363,9903 bd2 ba1.6k sqft1499 Morning Walk Dr, Ormond Beach, FL 32174New ConstructionDBAMLS
- $543,9004 bd2 ba2.4k sqft1280 Harwick Ln, Ormond Beach, FL 32174For SaleMLS ID #1229711, Dee McCabe, Realty Evolution Inc. DBAMLS
- $449,9003 bd2 ba2.4k sqft82 KINGSLEY PLACE, ORMOND BEACH, FL 32174For Sale
 MLS ID #O6417203, John Harbuck, SERHANT. Stellar MLS
 - $519,0004 bd3 ba2.4k sqft1328 Antrim Cir, Ormond Beach, FL 32174For SaleMLS ID #1225203, David Lieb, RE/MAX Signature. DBAMLS
- $474,9003 bd2 ba2.1k sqft409 Seabrook Rd, Ormond Beach, FL 32174For SaleMLS ID #1224347, Jeremy Reidenberg, Adams, Cameron & Co., Realtors. DBAMLS
- $332,9903 bd2 ba1.3k sqft1492 Morning Walk Dr, Ormond Beach, FL 32174New ConstructionDBAMLS
- $484,9003 bd3 ba2.1k sqft13 Regency Rd, Ormond Beach, FL 32174For SaleMLS ID #1230722, Richard Southwick, Venture Development Realty, Inc. DBAMLS
- $639,9003 bd2 ba2k sqft3128 Lizmore Cir, Ormond Beach, FL 32174For SaleMLS ID #1230316, Kelley Sarantis, Bob Hodges and Sons Realty. DBAMLS
- $439,0003 bd3 ba2.3k sqft426 Harbour Town Ln, Ormond Beach, FL 32174For SaleMLS ID #1229938, Aimee Haase, Realty Pros Assured. DBAMLS
- $455,0003 bd2 ba1.9k sqft3087 SILVERMINES AVE, ORMOND BEACH, FL 32174For SaleMLS ID #O6436992, Jamey Briscoe, ORCHARD BROKERAGE, LLC. Stellar MLS
- $515,0004 bd3 ba2.6k sqft3034 Adrian Dr, Ormond Beach, FL 32174For SaleMLS ID #1220234, Tammy Shaver, Redfin Corporation. DBAMLS
- $425,0003 bd2 ba2.1k sqft1309 Munster Cir, Ormond Beach, FL 32174For SaleMLS ID #1229875, Annalena Charla, RE/MAX Signature. DBAMLS
- $387,9904 bd2 ba1.8k sqft1495 MORNING WALK DRIVE, ORMOND BEACH, FL 32174New ConstructionMLS ID #O6441758, Stephen Cline, DR HORTON REALTY OF CENTRAL FLORIDA LLC. Stellar MLS
