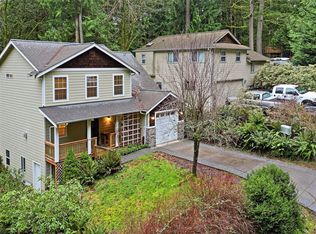
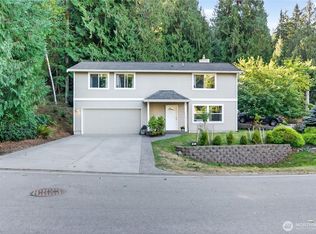
Very well cared for 3+ bedroom home located in the lakeside and golf course community of Sudden Valley. The home was built in 2008 and has been kept in very good condition. Enter the home into the great room area - with vaulted ceiling, 3 large skylights, and an electric fireplace as the centerpiece. The kitchen has several new appliances and is open to the living and dining rooms. Enjoy light quartz counter-tops in the kitchen. There is a private deck adjacent to the living room - a perfect spot for the BBQ. All bedrooms are located upstairs, including the primary bedroom which has an ensuite full bathroom. Laundry area located upstairs, conveniently close to all bedrooms. This home also comes with a private suite located down-stairs behind the garage - which also has its own exterior entrance. The private suite would be a wonderful studio; office; shop; 4th bedroom; or rental space - providing possible income to the new owner. The suite has a living area, 3/4-bathroom, separate sink and an area for shelving for a small kitchen if desired. Additional shared parking area as well.
Pending inspection
Listed by: RE/MAX Whatcom County, Inc. • Greg Paul
$499,900
31 Green Hill Road, Bellingham, WA 98229
3beds
1,412sqft
Single Family Residence
Built in 2008
3,001 Square Feet Lot
$501,600 Zestimate®
$354/sqft
$167/mo HOA
What's special
Additional shared parking area
- --
- on Zillow
- 356
- views
- 44
- saves
Zillow last checked:
Listing updated:
Listed by:
Greg Paul,
RE/MAX Whatcom County, Inc.
Source: NWMLS as distributed by MLS GRID,MLS#: 2581792
Facts & features
Interior
Bedrooms & bathrooms
- Bedrooms: 3
- Bathrooms: 3
- Full bathrooms: 2
- 3/4 bathrooms: 1
Primary bedroom
- Level: Second
Bedroom
- Level: Second
Bedroom
- Level: Second
Bathroom full
- Level: Second
Bathroom full
- Level: Second
Bathroom three quarter
- Level: Lower
Den office
- Level: Lower
Dining room
- Level: Main
Entry hall
- Level: Main
Kitchen with eating space
- Level: Main
Living room
- Level: Main
Utility room
- Level: Second
Heating
- Fireplace, Fireplace Insert, Wall Furnace, Electric
Cooling
- None
Appliances
- Included: Dishwasher, Disposal, Dryer, Microwave, Refrigerator, Stove(s)/Range(s), Washer, Dishwasher(s), Dryer(s), Garbage Disposal, Microwave(s), Refrigerator(s), Washer(s), Water Heater: Electric, Water Heater Location: Garage
Features
- Bath Off Primary, Dining Room
- Flooring: Vinyl Plank, Carpet
- Windows: Dbl Pane/Storm Window, Skylight(s)
- Basement: None
- Number of fireplaces: 1
- Fireplace features: Electric, Main Level: 1, Fireplace
Interior area
- Total structure area: 1,412
- Total interior livable area: 1,412 sqft
Property
Parking
- Total spaces: 5
- Parking features: Driveway, Attached Garage, Off Street
- Has attached garage: Yes
- Covered spaces: 2
- Uncovered spaces: 3
Features
- Levels: Two
- Stories: 2
- Entry location: Main
- Patio & porch: Bath Off Primary, Dbl Pane/Storm Window, Dining Room, Fireplace, Skylight(s), Vaulted Ceiling(s), Water Heater
- Pool features: Community
Lot
- Size: 3,001 Square Feet
- Dimensions: 50' x 60'
- Features: Paved, Cable TV, Deck, High Speed Internet
- Topography: Partial Slope
Details
- Parcel number: 3704063593390000
- Zoning: Urban Res. 3DU/A
- Zoning description: Jurisdiction: County
- Special conditions: Standard
- Other equipment: Leased Equipment: None
Construction
Type & style
- Home type: SingleFamily
- Architectural style: Contemporary,2 Stories w/Bsmnt
- Property subtype: Single Family Residence
Materials
- Cement Planked, Wood Siding, Cement Plank
- Foundation: Poured Concrete
- Roof: Composition
Condition
- Very Good
- Year built: 2008
Details
- Builder name: Karlson Homes
Utilities & green energy
- Electric: Company: Puget Sound Energy
- Sewer: Available, Sewer Connected, Company: Lake Whatcom Water & Sewer District
- Water: Public, Company: Lake Whatcom Water & Sewer District
- Utilities for property: Comcast, Xfinity
Community & HOA
Community
- Features: Athletic Court, Boat Launch, CCRs, Clubhouse, Golf, Park, Playground, Trail(s)
- Security: Security Service
- Subdivision: Sudden Valley
HOA
- Services included: Common Area Maintenance, Road Maintenance, Security, Snow Removal
- HOA fee: $167 monthly
- HOA phone: 360-734-6430
Location
- Region: Bellingham
Financial & listing details
- Price per square foot: $354/sqft
- Tax assessed value: $420,151
- Annual tax amount: $4,187
- Date on market: 9/12/2026
- Listing terms: Conventional,FHA,VA Loan
- Inclusions: Dishwasher(s), Dryer(s), Garbage Disposal, Leased Equipment, Microwave(s), Refrigerator(s), Stove(s)/Range(s), Washer(s)
Estimated market value
$501,600
$477,000 - $527,000
$2,910/mo
Price history
| Date | Event | Price |
|---|---|---|
| 9/12/2026 | Pending sale | $499,900$354/sqft |
Source:  NWMLS as distributed by MLS GRID #2581792 Report a problem NWMLS as distributed by MLS GRID #2581792 Report a problem | ||
| 9/12/2026 | Listed for sale | $499,900+124.2%$354/sqft |
Source: NWMLS as distributed by MLS GRID #2581792 Report a problem | ||
| 4/1/2014 | Listing removed | $223,000$158/sqft |
Source: RE/MAX WHATCOM COUNTY, INC. #597278 Report a problem | ||
| 3/14/2014 | Price change | $223,000-7%$158/sqft |
Source: RE/MAX WHATCOM COUNTY, INC. #597278 Report a problem | ||
| 2/26/2014 | Listed for sale | $239,900$170/sqft |
Source: RE/MAX WHATCOM COUNTY, INC. #597278 Report a problem | ||
Public tax history
| Year | Property taxes | Tax assessment |
|---|---|---|
| 2025 | $4,187 +8% | $420,151 +1.5% |
| 2024 | $3,879 +5.9% | $413,941 -0.6% |
| 2023 | $3,661 +2.9% | $416,469 +16% |
| 2022 | $3,557 +23.4% | $359,035 +38% |
| 2021 | $2,883 +4.1% | $260,171 +6% |
| 2020 | $2,769 | $245,444 +2.7% |
| 2019 | $2,769 +2.4% | $238,909 +6.5% |
| 2018 | $2,705 +9.9% | $224,316 +17% |
| 2017 | $2,462 -0.3% | $191,688 +13.7% |
| 2016 | $2,470 +32.2% | $168,615 +6.5% |
| 2015 | $1,868 | $158,340 +2.9% |
| 2014 | $1,868 -0.1% | $153,818 -1.2% |
| 2013 | $1,870 | $155,650 -1.6% |
| 2012 | -- | $158,127 -4.1% |
| 2011 | -- | $164,843 -4% |
| 2010 | -- | $171,676 -8.6% |
| 2009 | $1,767 +1260.5% | $187,740 |
| 2008 | $130 | $187,740 +1401.9% |
| 2007 | $130 -17.7% | $12,500 |
| 2005 | $158 | $12,500 |
| 2004 | $158 +484.2% | $12,500 +525% |
| 2003 | $27 +2% | $2,000 |
| 2002 | $26 +0.2% | $2,000 |
| 2001 | $26 | $2,000 |
| 2000 | -- | $2,000 |
| 1999 | -- | $2,000 |
Find assessor info on the county website
Monthly payment
Est. payment
Payment breakdown
Explore the cost of this home by adjusting the details. Changes won't be saved.Climate risks
Neighborhood: Sudden Valley
Nearby schools
Schools provided by the listing agent
- Elementary: Geneva Elem
- Middle: Kulshan Mid
- High: Bellingham High
Source: NWMLS as distributed by MLS GRID. This data may not be complete. We recommend contacting the local school district to confirm school assignments for this home.

Similar homes
- $515,0003 bd3 ba1.8k sqftSudden Valley Division 11, Bellingham, WA 98229Active
 MLS ID #2586443, Morgan Loy. NWMLS as distributed by MLS GRID
 - $575,0004 bd3 ba2k sqft415 Sudden Valley Drive, Bellingham, WA 98229Active
 MLS ID #2585334, Nathan Butcher. NWMLS as distributed by MLS GRID
 - $508,0004 bd3 ba1.7k sqft41 Marigold Drive, Bellingham, WA 98229Active
 MLS ID #2578620, Sarah Colin. NWMLS as distributed by MLS GRID
 - $506,9003 bd3 ba1.5k sqft2 Western Lane, Bellingham, WA 98229Active
 MLS ID #2545797, Laurie Kelly. NWMLS as distributed by MLS GRID
