Perfectly tucked away in the storybook neighborhood of Heatherwold, 31 Green Valley Road offers a peaceful connection to the outdoors that feels worlds away, yet is just steps to the beloved Helen Kate Furness Free Library, Wallingford Elementary School, and the SEPTA train station to Philly. The true star of this property is its incredible setting, offering serene, elevated views of the winding creek below from the incredible screened porch or airy deck. For a change of scenery, the expansive and charming covered front porch is the perfect place to enjoy morning coffee and warm neighborhood greetings in a lovely setting. Inside, the home is designed for comfort and ease, featuring a spacious layout that maximizes its footprint. The front-to-back living room has a wood burning fireplace focal point and expansive windows to enjoy the gorgeous views of both the front and back of the beautiful property. To the left of the foyer is a cozy family room, previously the formal dining room, leading to the bright and cheerful kitchen with abundant cabinetry, picture window and convenient mudroom storage. There are spectacular views of the backyard and creek and access to the delightful screened-in porch and deck, a great layout for impressive outdoor entertaining and enjoyment! There is also a conveniently placed powder room on the first floor. Upstairs, the primary bedroom with ensuite is expansive, mirroring the footprint of the living room below. There are also 3 additional spacious bedrooms with ample closets and an updated hall bathroom with radiant flooring and linen closet. The finished lower level, offers a spacious recreation room, perfect for additional hangout space, home office, or gym, with walk out access to the backyard and driveway, as well as access to the convenient attached 1 car garage/workshop. This home has been thoughtfully maintained and well updated with a new roof (2025), Heating system (2022) and Central Air conditioning (2026), providing additional peace of mind to the next homeowner. The unsurpassed location of 31 Green Valley offers an idyllic quality of life with effortless comuting to the city, a vibrant community and neighborhood anchored by the Helen Kate Library and it’s coveted events including story book hours for children, and wine tasting for adults. This welcoming home is ready for its next wonderful chapter.
For sale
$825,000
31 Green Valley Rd, Wallingford, PA 19086
4beds
2,331sqft
Single Family Residence
Built in 1965
0.4 Acres Lot
$792,500 Zestimate®
$354/sqft
$-- HOA
What's special
Cozy family roomConvenient mudroom storageAbundant cabinetryPicture windowIncredible screened porchAiry deckBright and cheerful kitchen
- 3 days
- 755
- 72
Zillow last checked:
Listing updated:
Listed by:
Torrey Jenkins 610-310-5988,
Compass RE 6108223356,
Co-Listing Agent: Sara Vartanian Fritz 610-724-5857,
Compass RE
Source: Bright MLS,MLS#: PADE2124110
Facts & features
Interior
Bedrooms & bathrooms
- Bedrooms: 4
- Bathrooms: 3
- Full bathrooms: 2
- 1/2 bathrooms: 1
- Main level bathrooms: 3
- Main level bedrooms: 4
Basement
- Area: 0
Heating
- Hot Water, Radiant, Natural Gas
Cooling
- Central Air, Electric
Appliances
- Included: Gas Water Heater
- Laundry: In Basement
Features
- Flooring: Hardwood, Carpet
- Windows: Replacement
- Basement: Garage Access,Rear Entrance,Walk-Out Access,Workshop
- Number of fireplaces: 2
- Fireplace features: Wood Burning, Electric
Interior area
- Total structure area: 2,331
- Total interior livable area: 2,331 sqft
- Finished area above ground: 2,331
- Finished area below ground: 0
Property
Parking
- Total spaces: 1
- Parking features: Garage Faces Rear, Inside Entrance, Attached, Driveway, On Street
- Attached garage spaces: 1
- Has uncovered spaces: Yes
Accessibility
- Accessibility features: None
Features
- Levels: Three
- Stories: 3
- Patio & porch: Deck, Porch, Screened
- Pool features: None
- Has view: Yes
- View description: Creek/Stream, Scenic Vista
- Has water view: Yes
- Water view: Creek/Stream
Lot
- Size: 0.4 Acres
- Features: Backs to Trees, Stream/Creek, Suburban
Details
- Additional structures: Above Grade, Below Grade
- Parcel number: 34000110002
- Zoning: RESIDENTIAL
- Special conditions: Standard
Construction
Type & style
- Home type: SingleFamily
- Architectural style: Colonial
- Property subtype: Single Family Residence
Materials
- Frame, Masonry, Stucco, Asbestos
- Foundation: Block
Condition
- Very Good
- New construction: No
- Year built: 1965
Utilities & green energy
- Sewer: Public Sewer
- Water: Public
Community & HOA
Community
- Subdivision: Heatherwold
HOA
- Has HOA: No
Location
- Region: Wallingford
- Municipality: NETHER PROVIDENCE TWP
Financial & listing details
- Price per square foot: $354/sqft
- Tax assessed value: $329,960
- Annual tax amount: $13,307
- Date on market: 9/23/2026
- Listing agreement: Exclusive Right To Sell
- Inclusions: Washer, Dryer, Refrigerator, Basement Chest, Garage Shelves, And Garage Workbench Are All In As-is Condition At The Time Of Settlement With No Monetary Value.
- Ownership: Fee Simple
Estimated market value
$792,500
$753,000 - $832,000
$3,156/mo
Price history
| Date | Event | Price |
|---|---|---|
| 9/23/2026 | Listed for sale | $825,000+157.8%$354/sqft |
Source:  Bright MLS #PADE2124110 Report a problem Bright MLS #PADE2124110 Report a problem | ||
| 1/1/2015 | Sold | $320,000$137/sqft |
Source:  Long & Foster Broker Feed #PADE194010_100 Report a problem Long & Foster Broker Feed #PADE194010_100 Report a problem | ||
| 12/2/2003 | Sold | $320,000$137/sqft |
Source: Public Record Report a problem | ||
Public tax history
| Year | Property taxes | Tax assessment |
|---|---|---|
| 2026 | $12,950 +7.5% | $329,960 |
| 2025 | $12,048 +2.4% | $329,960 |
| 2024 | $11,764 +4.1% | $329,960 |
| 2023 | $11,303 +0.4% | $329,960 |
| 2022 | $11,254 +458.6% | $329,960 |
| 2021 | $2,015 +112.3% | $329,960 +89.9% |
| 2020 | $949 -90.3% | $173,780 |
| 2019 | $9,793 +2% | $173,780 |
| 2018 | $9,603 +907% | $173,780 |
| 2017 | $954 | $173,780 |
| 2016 | $954 | $173,780 |
| 2015 | $954 -2% | $173,780 |
| 2014 | $973 +4.8% | $173,780 |
| 2013 | $928 +2.8% | $173,780 |
| 2012 | $903 +0.3% | $173,780 |
| 2011 | $900 | $173,780 |
| 2010 | $900 +9.7% | $173,780 |
| 2009 | $821 | $173,780 |
| 2008 | $821 +8.3% | $173,780 |
| 2007 | $758 +0% | $173,780 |
| 2006 | $758 0% | $173,780 |
| 2005 | $758 +0% | $173,780 |
| 2004 | $758 +6.4% | $173,780 |
| 2003 | $712 +7.9% | $173,780 |
| 2002 | $660 | $173,780 |
| 2000 | $660 | $173,780 |
Find assessor info on the county website
Monthly payment
Est. payment
Payment breakdown
Explore the cost of this home by adjusting the details. Changes won't be saved.Climate risks
Neighborhood: 19086
Nearby schools
Schools provided by the listing agent
- Elementary: Wallingford
- Middle: Strath Haven
- High: Strath Haven
- District: Wallingford-swarthmore
Source: Bright MLS. This data may not be complete. We recommend contacting the local school district to confirm school assignments for this home.
Similar homes
- $695,0004 bd2 ba2.4k sqft817 Ridge Ln, Media, PA 19063For Sale
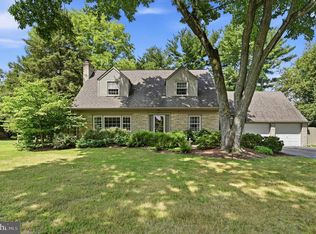
 MLS ID #PADE2122882, Michael Duffy, Duffy Real Estate-Narberth. Bright MLS
 - $775,0004 bd4 ba2.4k sqft307 S Chester Rd, Swarthmore, PA 19081For Sale
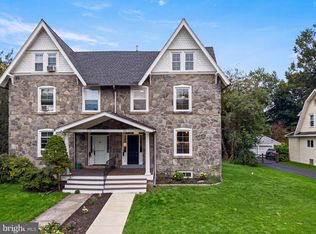 MLS ID #PADE2124328, Kevin Craig, Core Property Management Realty. Bright MLS
 - $475,0005 bd3 ba2.1k sqft614 W Brookhaven Rd, Wallingford, PA 19086For Sale
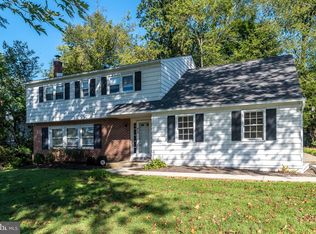 MLS ID #PADE2123802, Jocelyn Roncase, Long & Foster Real Estate, Inc.. Bright MLS
 - $799,0006 bd4 ba3.1k sqft310 Cedar Ln, Wallingford, PA 19086For Sale
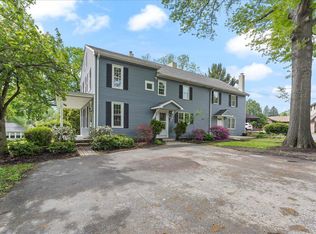 MLS ID #PADE2121668, Tony DeCicci, CG Realty, LLC. Bright MLS
 - $725,0004 bd2 ba2.4k sqft100 E Rose Valley Rd, Wallingford, PA 19086For SaleMLS ID #PADE2118962, Karen Bittner-Kight, Coldwell Banker Realty. Bright MLS
- $545,0003 bd3 ba1.6k sqft5 Waterville Rd, Wallingford, PA 19086For SaleMLS ID #PADE2122834, Marisa Bruder, BHHS Fox & Roach Wayne-Devon. Bright MLS
- $575,0004 bd3 ba2.3k sqft308 Copples Ln, Wallingford, PA 19086For SaleMLS ID #PADE2123038, Diane McCrossan, Long & Foster Real Estate, Inc.. Bright MLS
- $675,0004 bd3 ba2.6k sqft100 Governors Dr, Wallingford, PA 19086For SaleMLS ID #PADE2121670, Erica Kaufman, Compass RE. Bright MLS
- $715,0004 bd3 ba2.3k sqft919 Penn Valley Rd, Media, PA 19063For SaleMLS ID #PADE2122170, Sandra McCulley, BHHS Fox & Roach-Media. Bright MLS
- $819,9004 bd3 ba2k sqft518 N Jackson St, Media, PA 19063For SaleMLS ID #PADE2123168, Steven Everett, Compass RE. Bright MLS
- $700,0005 bd3 ba2.7k sqft515 Moylan Ave, Media, PA 19063For SaleMLS ID #PADE2123720, Brooke Penders, Coldwell Banker Realty. Bright MLS
- $830,0005 bd3 ba2.4k sqft257 Hemlock Ln, Springfield, PA 19064For SaleMLS ID #PADE2122986, Nick Bahateridis, Keller Williams Realty Devon-Wayne. Bright MLS
- $850,0004 bd3 ba3.4k sqft380 Sycamore Mills Rd, Media, PA 19063For SaleMLS ID #PADE2119720, Gary Scheivert, BHHS Fox & Roach-Media. Bright MLS
- $650,0004 bd4 ba2.3k sqft248 Parham Rd, Springfield, PA 19064For SaleMLS ID #PADE2123564, Chris J Edwards, VRA Realty. Bright MLS
- $684,4903 bd3 ba2.7k sqft407 Moore Rd, Wallingford, PA 19086New ConstructionBright MLS
- $710,0004 bd3 ba2k sqft37 N Longpoint Ln, Rose Valley, PA 19063For SaleMLS ID #PADE2118144, Karen Bittner-Kight, Coldwell Banker Realty. Bright MLS
- $880,0004 bd3 ba1.7k sqft603 Harvard Ave, Swarthmore, PA 19081For SaleMLS ID #PADE2123122, Jenna Leggette, Compass RE. Bright MLS
- $679,9903 bd3 ba2.7k sqft403 Moore Rd, Wallingford, PA 19086New ConstructionBright MLS
- $674,4903 bd3 ba2.7k sqft409 Moore Rd, Wallingford, PA 19086New ConstructionBright MLS
- $659,9903 bd3 ba2.7k sqft410 New Jersey Ave, Wallingford, PA 19086New ConstructionBright MLS
