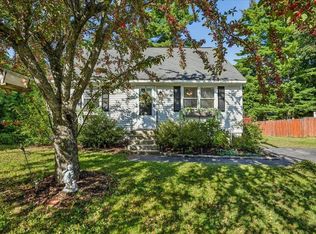
Lovely 2-bedroom cape with hard wood floors, fireplaced front to back living room, eat in kitchen, dining room, tiled bath, newer windows, full basement, updated heating and hot water, new septic, updated well, nice level sunny lot, private end of street location, hardwired smoke detectors, hook up for washer dryer in basement. 1 car garage with electricity, personalized deck in back, and more. This has wonderful expandable possibilities. It does need a fresh coat of paint inside to bring out its lovely original character. This property was purchased & owned by the State of New Hampshire because it needed some of the back land for a setback required for a state road expansion years ago. Conveniently located near shopping and restaurants and more. All sales are subject to: PROPERTY IS BEING SOLD AS-IS, AS SHOWN, No Warrantees, Guarantees expressed or implied by the State or its Agents. -Governor and Councils (G&C) approval. -A $1,100 Administrative Fee due at closing. -After G&C approval, the Buyer must have a Land Surveyor licensed in New Hampshire to prepare a perimeter boundary plan illustrating the existing Right of Way or any mutually agreed-upon adjustments. All survey work must adhere to the New Hampshire Code of Administrative Rules 503.09 and encompass all elements outlined in the NHDOT Surplus Plan Land Requirements (attached). The Preliminary plans, submitted for review and approval by the NHDOT Bureau of Right of Way, must include all missing and proposed boundary lines, as well as Right-of-way deflection points, PTs, and PCs, appropriately monumented. Following approval from the Department, the surveyor is obligated to record the plan in the Merrimack County Registry of Deeds. Upon request, the buyer shall furnish a full-size copy of the recorded plan along with a draft legal description of the parcel to be conveyed.
Pending
Listed by: Wolff Realty Group • Sir Sheldon Wolff
Price cut: $10K (8/11)
$314,900
31 Haines Road, Concord, NH 03302
2beds
1,657sqft
Single Family Residence
Built in 1936
0.37 Acres Lot
$-- Zestimate®
$190/sqft
$-- HOA
What's special
- 104 days
- 39
- 0
Zillow last checked:
Listing updated:
Listed by:
Sir Sheldon Wolff,
Wolff Realty Group 603-382-2180
Source: PrimeMLS,MLS#: 5095392
Facts & features
Interior
Bedrooms & bathrooms
- Bedrooms: 2
- Bathrooms: 1
- Full bathrooms: 1
Heating
- Oil, Baseboard, Hot Water, Boiler
Cooling
- None
Appliances
- Included: Dishwasher, Other, Refrigerator, Electric Stove, Electric Water Heater, Separate Water Heater
- Laundry: Laundry Hook-ups, In Basement
Features
- Dining Area, Kitchen/Dining, Kitchen/Living, Living/Dining, Natural Light, Other
- Flooring: Carpet, Combination, Hardwood, Other, Softwood, Tile, Vinyl, Wood
- Windows: Screens, Double Pane Windows
- Basement: Concrete Floor,Full,Other,Storage Space,Sump Pump,Unfinished,Exterior Entry,Basement Stairs,Interior Entry
- Attic: Pull Down Stairs
- Number of fireplaces: 1
- Fireplace features: Wood Burning, 1 Fireplace
Interior area
- Total structure area: 2,513
- Total interior livable area: 1,657 sqft
- Finished area above ground: 1,657
- Finished area below ground: 0
Property
Parking
- Total spaces: 1
- Parking features: Driveway, Garage, Parking Spaces 1 - 10, Detached
- Garage spaces: 1
- Has uncovered spaces: Yes
Accessibility
- Accessibility features: 1st Floor Hrd Surfce Flr
Features
- Levels: One and One Half
- Stories: 1.5
- Patio & porch: Porch, Enclosed Porch
- Exterior features: Building, Deck, Garden, Other
- Fencing: Partial
- Frontage length: Road frontage: 0
Lot
- Size: 0.37 Acres
- Features: Corner Lot, Country Setting, Level, Other, Near Shopping, Rural
Details
- Additional structures: Outbuilding
- Zoning description: res
- Other equipment: Other
Construction
Type & style
- Home type: SingleFamily
- Architectural style: Cape
- Property subtype: Single Family Residence
Materials
- Other, Other Exterior, Shake Siding
- Foundation: Below Frost Line, Concrete, Other
- Roof: Other,Shingle
Condition
- New construction: No
- Year built: 1936
Utilities & green energy
- Electric: 200+ Amp Service, 220 Volts, Circuit Breakers, Fuses, On-Site
- Sewer: Leach Field, On-Site Septic Exists, Other, Private Sewer, Septic Tank
- Utilities for property: Other
Community & HOA
Community
- Security: Smoke Detector(s), Hardwired Smoke Detector
HOA
- Amenities included: Other, RV/Boat Storage
Location
- Region: Concord
Financial & listing details
- Price per square foot: $190/sqft
- Date on market: 6/18/2026
- Electric utility on property: Yes
- Road surface type: Paved
Estimated market value
Not available
Estimated sales range
Not available
Not available
Price history
| Date | Event | Price |
|---|---|---|
| 8/20/2026 | Pending sale | $314,900$190/sqft |
Source:  PrimeMLS #5095392 Report a problem PrimeMLS #5095392 Report a problem | ||
| 8/11/2026 | Price change | $314,900-3.1%$190/sqft |
Source: PrimeMLS #5095392 Report a problem | ||
| 6/26/2026 | Listed for sale | $324,900$196/sqft |
Source: PrimeMLS #5095392 Report a problem | ||
Public tax history
Tax history is unavailable.
Monthly payment
Est. payment
Payment breakdown
Explore the cost of this home by adjusting the details. Changes won't be saved.Climate risks
Neighborhood: 03301
Nearby schools
Schools provided by the listing agent
- High: Concord School
Source: PrimeMLS. This data may not be complete. We recommend contacting the local school district to confirm school assignments for this home.
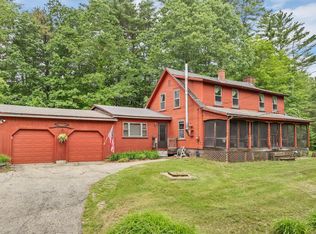
Similar homes
- $345,0004 bd3 ba2.1k sqft5 Mountain Road, Concord, NH 03301Active
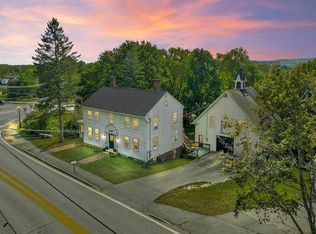 MLS ID #5109783, Kristin Dunklee. PrimeMLS
 - $330,0002 bd1 ba1k sqft41 Beacon Street, Concord, NH 03301Active
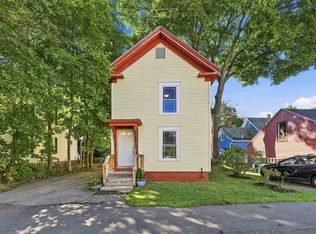 MLS ID #5106747, Amanda Butler. PrimeMLS
 - $419,9004 bd2 ba2k sqft469 N State Street, Concord, NH 03301Active
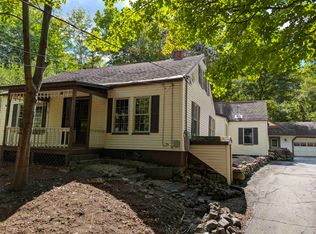 MLS ID #5108312, Amanda Cota. PrimeMLS
 - $389,0004 bd1 ba1.1k sqft45 Pine Acres Road, Concord, NH 03301Active
 MLS ID #5110184, Kristyn Nelson. PrimeMLS
