Welcome to "Hill Acres" - a special West Granby retreat set on an extraordinary 11.65 peaceful and private acres with pretty views, mature landscape, and classic New England stone walls, this hidden gem offers the perfect blend of character, comfort, and timeless appeal. From the moment you enter the charming foyer with slate flooring, you will feel the warmth and welcoming atmosphere of this special home. At the center is the beautifully remodeled sun-filled eat-in kitchen featuring quartz countertops, a center island, stainless steel appliances, abundant cabinetry and counter space, hardwood floors, and a cozy breakfast nook overlooking the grounds. Sliders open seamlessly to exceptional outdoor living spaces creating effortless indoor-outdoor entertaining. The show stopping great room and dining room are simply unforgettable-soaring cathedral ceilings with exposed beams, rich hardwood flooring, and an impressive fireplace create a dramatic yet inviting setting for gatherings large and small. Designed with flexibility and ease of living in mind, the main level offers a desirable first-floor primary bedroom with hardwood floors and a beautifully remodeled full bath. A private office/study with custom built-ins creates the perfect work-from-home space, reading room, or den. First-floor laundry and a remodeled half bath add convenience to everyday living. The upper level continues with hardwood flooring and offers two additional generously sized bedrooms along with flexibility for a second-floor primary suite option if desired. Outside, discover the lifestyle buyers dream about, an expansive stone slate patio with outdoor fireplace surrounded by peaceful views, rolling lawn, and picturesque rock walls. Whether hosting friends under the stars, enjoying quiet mornings with coffee, or simply taking in the beauty of nature, this property feels like a destination all its own. Complete with a detached 2-car garage and a setting that offers exceptional privacy yet convenient access to Granby center, Bradley International Airport, Hartford, Springfield, hiking trails, farms, recreation, and all that this wonderful community has to offer-this is a rare opportunity to own a truly special West Granby retreat
For sale
Price cut: $45.1K (7/16)
$749,900
31 Higley Road, Granby, CT 06090
3beds
2,518sqft
Single Family Residence
Built in 1929
11.65 Acres Lot
$-- Zestimate®
$298/sqft
$-- HOA
What's special
- 79 days
- 1,317
- 95
Zillow last checked:
Listing updated:
Listed by:
Nancy B. Reardon (860)836-7506,
Berkshire Hathaway NE Prop. 860-653-4507
Source: Smart MLS,MLS#: 24182283
Facts & features
Interior
Bedrooms & bathrooms
- Bedrooms: 3
- Bathrooms: 3
- Full bathrooms: 2
- 1/2 bathrooms: 1
Primary bedroom
- Features: Full Bath, Tile Floor
- Level: Main
- Area: 208 Square Feet
- Dimensions: 13 x 16
Bedroom
- Features: Hardwood Floor
- Level: Upper
- Area: 238 Square Feet
- Dimensions: 14 x 17
Bedroom
- Features: Walk-In Closet(s), Hardwood Floor
- Level: Upper
- Area: 208 Square Feet
- Dimensions: 13 x 16
Primary bathroom
- Features: Tub w/Shower, Tile Floor
- Level: Main
Bathroom
- Features: Remodeled, Tile Floor
- Level: Main
Bathroom
- Features: Granite Counters, Tile Floor
- Level: Upper
Great room
- Features: Cathedral Ceiling(s), Beamed Ceilings, Fireplace, French Doors, Hardwood Floor
- Level: Main
- Area: 561 Square Feet
- Dimensions: 17 x 33
Kitchen
- Features: Remodeled, Granite Counters, Dining Area, Kitchen Island, Sliders, Hardwood Floor
- Level: Main
- Area: 510 Square Feet
- Dimensions: 17 x 30
Office
- Level: Main
- Area: 238 Square Feet
- Dimensions: 14 x 17
Other
- Features: Dining Area, Hardwood Floor
- Level: Main
- Area: 70 Square Feet
- Dimensions: 7 x 10
Heating
- Hot Water, Oil
Cooling
- None
Appliances
- Included: Range Hood, Refrigerator, Dishwasher, Water Heater
- Laundry: Main Level
Features
- Entrance Foyer
- Basement: Crawl Space,Full,Unfinished
- Attic: Storage,Pull Down Stairs
- Number of fireplaces: 1
Interior area
- Total structure area: 2,518
- Total interior livable area: 2,518 sqft
- Finished area above ground: 2,518
Video & virtual tour
Property
Parking
- Total spaces: 2
- Parking features: Detached
- Garage spaces: 2
Features
- Patio & porch: Patio
Lot
- Size: 11.65 Acres
- Features: Few Trees
Details
- Additional structures: Shed(s)
- Parcel number: 1936102
- Zoning: R2A
Construction
Type & style
- Home type: SingleFamily
- Architectural style: Cape Cod
- Property subtype: Single Family Residence
Materials
- Wood Siding
- Foundation: Concrete Perimeter, Stone
- Roof: Asphalt
Condition
- New construction: No
- Year built: 1929
Utilities & green energy
- Sewer: Septic Tank
- Water: Well
- Utilities for property: Cable Available
Community & HOA
Community
- Subdivision: West Granby
HOA
- Has HOA: No
Location
- Region: West Granby
Financial & listing details
- Price per square foot: $298/sqft
- Tax assessed value: $334,040
- Annual tax amount: $11,514
- Date on market: 6/22/2026
Estimated market value
Not available
Estimated sales range
Not available
Not available
Price history
| Date | Event | Price |
|---|---|---|
| 7/16/2026 | Price change | $749,900-5.7%$298/sqft |
Source:  Smart MLS #24182283 Report a problem Smart MLS #24182283 Report a problem | ||
| 6/24/2026 | Listed for sale | $795,000+98.8%$316/sqft |
Source: Smart MLS #24182283 Report a problem | ||
| 2/7/2023 | Sold | $400,000$159/sqft |
Source: Public Record Report a problem | ||
Public tax history
| Year | Property taxes | Tax assessment |
|---|---|---|
| 2025 | $11,428 +3.3% | $334,040 |
| 2024 | $11,067 +3.9% | $334,040 |
| 2023 | $10,653 +4.6% | $334,040 +31.2% |
| 2022 | $10,181 +0.9% | $254,660 |
| 2021 | $10,087 | $254,660 |
| 2020 | $10,087 | $254,660 |
| 2019 | $10,087 +2.4% | $254,660 |
| 2018 | $9,853 +2.9% | $254,660 +0.9% |
| 2017 | $9,579 +2.7% | $252,490 |
| 2016 | $9,327 +2% | $252,490 |
| 2015 | $9,145 +2% | $252,490 |
| 2014 | $8,968 +2% | $252,490 |
| 2013 | $8,794 +0.1% | $252,490 -11.8% |
| 2012 | $8,784 +1.9% | $286,230 |
| 2011 | $8,616 +2.2% | $286,230 |
| 2010 | $8,432 +0.4% | $286,230 |
| 2009 | $8,401 | $286,230 |
| 2008 | $8,401 +10.8% | $286,230 +35.8% |
| 2007 | $7,584 +3.7% | $210,840 |
| 2006 | $7,310 +3.8% | $210,840 |
| 2005 | $7,044 +4.5% | $210,840 |
| 2004 | $6,741 +4.5% | $210,840 |
| 2003 | $6,452 +9.3% | $210,840 +27.6% |
| 2001 | $5,904 +3.7% | $165,200 |
| 2000 | $5,693 +3.5% | $165,200 -21.8% |
| 1995 | $5,499 | $211,340 |
Find assessor info on the county website
Monthly payment
Est. payment
Payment breakdown
Explore the cost of this home by adjusting the details. Changes won't be saved.Climate risks
Neighborhood: 06090
Nearby schools
Schools provided by the listing agent
- Elementary: Kelly Lane
- Middle: Granby
- High: Granby Memorial
Source: Smart MLS. This data may not be complete. We recommend contacting the local school district to confirm school assignments for this home.
Similar homes
- $749,9004 bd3 ba3.1k sqft309 North Grand Street, Suffield, CT 06093For Sale

 MLS ID #24188831, Robert J. Mlynick, Century 21 AllPoints Realty. Smart MLS
 - $739,9004 bd4 ba3.2k sqft904 South Grand Street, East Granby, CT 06026For Sale
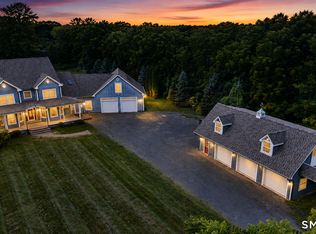 MLS ID #24195413, Brian Weiner, Coldwell Banker Realty. Smart MLS
 - $749,0003 bd4 ba3.5k sqft129 Sunset Ridge Road, Norfolk, CT 06058For Sale
 MLS ID #24188179, Roxanne Belter, William Pitt Sotheby's Int'l. Smart MLS
 - $550,0004 bd3 ba2.6k sqft7 Banbury Drive, Simsbury, CT 06092For Sale
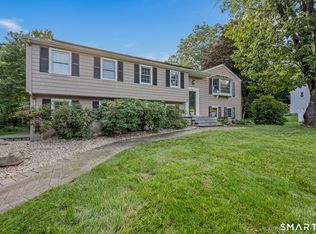 MLS ID #24204218, Jessica C. Starr, Starr Team at LPT Realty. Smart MLS
 - $600,0004 bd3 ba2.7k sqft221 Old Farms Road, Simsbury, CT 06070For SaleMLS ID #24201706, Harry Finer, William Raveis Real Estate. Smart MLS
- $945,0005 bd3 ba2.9k sqft3289 Phelps Road, Suffield, CT 06093For SaleMLS ID #24194804, Sallie J. King, Coldwell Banker Realty. Smart MLS
- $475,0003 bd3 ba2.3k sqft112 Hedgehog Lane, Simsbury, CT 06092For SaleMLS ID #24193123, Pamela C. Marra, Coldwell Banker Realty. Smart MLS
- $899,9004 bd2 ba1.8k sqft174 South Grand Street, Suffield, CT 06093For SaleMLS ID #24182516, Chris Colli, Chestnut Oak Associates. Smart MLS
- $675,0004 bd3 ba3.5k sqft325 Westwood Road, Bristol, CT 06010For SaleMLS ID #24204385, Lauren Iraeta, KW Legacy Partners. Smart MLS
- $624,9004 bd3 ba2.6k sqft987 Hill Street, Suffield, CT 06078For SaleMLS ID #24195619, Christine A. Green, Ardor Real Estate. Smart MLS
- $539,9994 bd3 ba2.7k sqft9 Candlewood Lane, Granby, CT 06035For SaleMLS ID #24200639, Stephen Simard, Real Broker CT, LLC. Smart MLS
- $795,0003 bd3 ba2.2k sqft51 Mill Street, Hartland, CT 06065For SaleMLS ID #24162301, John Harney, William Pitt Sotheby's Int'l. Smart MLS
- $724,9004 bd3 ba2.7k sqft68 Hart Street, Burlington, CT 06013For SaleMLS ID #24184715, Pia G. Ciccone, Berkshire Hathaway NE Prop.. Smart MLS
- $999,9005 bd4 ba3.6k sqft13 Woodchuck Hill Road, Simsbury, CT 06092For SaleMLS ID #24196402, Mark J. Graf, Berkshire Hathaway NE Prop.. Smart MLS
- $565,0004 bd3 ba2.1k sqft183 Steele Road, New Hartford, CT 06057For SaleMLS ID #24194644, Kim D. Trumbull, William Raveis Real Estate. Smart MLS
- $649,9004 bd2 ba2.3k sqft15 Blueberry Lane, Burlington, CT 06013For SaleMLS ID #24204664, Dian Shreenauth, Vision Real Estate. Smart MLS
- $445,0003 bd2 ba2.3k sqft77-R Old Stagecoach Road, Granby, CT 06035For SaleMLS ID #24195423, Matt R. Christie, Berkshire Hathaway NE Prop.. Smart MLS
- $499,0004 bd3 ba2.8k sqft7 Forge Hill Road, Barkhamsted, CT 06063For SaleMLS ID #24202827, Scott D. Sasinouski, LPT Realty. Smart MLS
- $750,0004 bd4 ba2.5k sqft305 Westledge Drive, Torrington, CT 06790For SaleMLS ID #24178719, Arlene Gonzalez, The Gonzalez Property Group. Smart MLS
