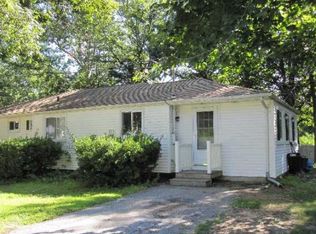
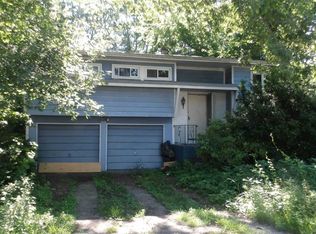
31 Holbrook Road, Centereach, NY 11720
What's special
Maximize your lifestyle footprint at 31 Holbrook Road, a substantial 4-bedroom, 2.5-bath Hi-Ranch engineered for modern flexibility, multi-generational living, and seamless digital connectivity in a highly convenient Centereach location. Boasting excellent curb appeal and an inviting front entry, the classic architectural profile opens into a bright, fluid main living area anchored by rich hardwood flooring that runs throughout the upper floor. The main level flows effortlessly into a functional kitchen and dining space before transitioning to three well-proportioned bedrooms and a full bath, offering a quiet retreat from the primary living zones. Downstairs, the full, finished lower level represents a massive structural asset, featuring an expansive, wide-open floor plan with clear mother/daughter potential or extended living space, complete with a fourth bedroom, a convenient half bath, and effortless indoor-outdoor integration via sliding glass doors that lead directly to the grade. Outside, the flat, fully fenced backyard serves as a private, secure canvas for outdoor entertaining, recreation, or strategic landscape design. Positioned in a prime, highly connected pocket, this property offers rapid access to major transit corridors, public transportation, and a robust inventory of local retail, dining, schools, and parks, delivering the perfect balance of space, comfort, and adaptability for today's market.
- 91 days |
- 701 |
- 41 |
Travel times
Living Room
Kitchen
Dining Room
Zillow last checked:
Listing updated:
Signature Premier Properties 631-642-2300,
Brian M. Jeacoma CBR SFR 917-416-4530,
Kevin Iglesias 631-618-7413,
Signature Premier Properties
Facts & features
Interior
Bedrooms & bathrooms
- Bedrooms: 4
- Bathrooms: 3
- Full bathrooms: 2
- 1/2 bathrooms: 1
Heating
- Forced Air, Natural Gas
Cooling
- Wall/Window Unit(s)
Appliances
- Included: Dishwasher, Dryer, Electric Oven, Refrigerator, Washer
- Laundry: Washer/Dryer Hookup
Features
- First Floor Bedroom, Eat-in Kitchen, Open Floorplan, Open Kitchen
- Attic: Scuttle
Interior area
- Total structure area: 1,076
- Total interior livable area: 1,902 sqft
Property
Parking
- Total spaces: 1
- Parking features: Driveway
- Garage spaces: 1
- Has uncovered spaces: Yes
Lot
- Size: 9,148 Square Feet
Details
- Parcel number: 0200516000500016000
- Special conditions: None
Construction
Type & style
- Home type: SingleFamily
- Architectural style: Hi Ranch
- Property subtype: Single Family Residence, Residential
Materials
- Brick, Vinyl Siding
Condition
- Year built: 1959
Utilities & green energy
- Sewer: Cesspool
- Water: Public
- Utilities for property: Cable Available, Phone Connected
Community & HOA
HOA
- Has HOA: No
Location
- Region: Centereach
Financial & listing details
- Price per square foot: $352/sqft
- Tax assessed value: $2,110
- Annual tax amount: $8,911
- Date on market: 7/8/2026
- Cumulative days on market: 90 days
- Listing agreement: Exclusive Right To Sell
Price history
| Date | Event | Price |
|---|---|---|
| 8/18/2026 | Price change | $669,000-1.5%$352/sqft |
Source: | ||
| 7/8/2026 | Listed for sale | $679,000+4.5%$357/sqft |
Source: | ||
| 2/2/2026 | Listing removed | $649,999$342/sqft |
Source: | ||
| 9/19/2025 | Listed for sale | $649,999+154.9%$342/sqft |
Source: | ||
| 3/6/2003 | Sold | $254,990+119.8%$134/sqft |
Source: Public Record | ||
| 2/21/1997 | Sold | $116,000$61/sqft |
Source: Public Record | ||
Public tax history
| Year | Property taxes | Tax assessment |
|---|---|---|
| 2025 | -- | $2,110 |
| 2024 | -- | $2,110 |
| 2023 | -- | $2,110 |
| 2022 | -- | $2,110 |
| 2021 | -- | $2,110 |
| 2020 | -- | $2,110 |
| 2019 | -- | $2,110 |
| 2018 | -- | $2,110 |
| 2017 | $7,372 | $2,110 |
| 2016 | -- | $2,110 |
| 2015 | -- | $2,110 |
| 2014 | -- | $2,110 |
| 2013 | -- | $2,110 |
| 2012 | -- | $2,110 |
| 2011 | -- | $2,110 -17.3% |
| 2010 | -- | $2,550 |
| 2009 | -- | $2,550 |
| 2008 | -- | $2,550 |
| 2007 | $6,499 +30.5% | $2,550 |
| 2005 | $4,981 +7.6% | $2,550 |
| 2004 | $4,629 +8.9% | $2,550 |
| 2003 | $4,253 +6.6% | $2,550 |
| 2002 | $3,990 +1% | $2,550 |
| 2001 | $3,949 -0.1% | $2,550 |
| 2000 | $3,954 | $2,550 |
Find assessor info on the county website
Monthly payment
Estimated market value
Zestimate®
Not available
Estimated sales range
Not available
Rent Zestimate®
Not available
Climate risks
Explore flood, wildfire, and other predictive climate risk information for this property on First Street®️.