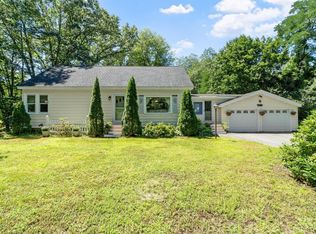
Set in a peaceful Amesbury location near Lake Attitash, this well-cared-for Cape offers bright natural light, flexible living space, and a beautifully private setting. The spacious kitchen features granite countertops and stainless-steel appliances, while the fireplaced living room creates a warm and inviting place to gather. A first-floor bedroom or home office, along with a nearby full bath, adds convenience and versatility. Upstairs, you’ll find two generously sized bedrooms, a full bath, excellent storage, and a bonus room ideal for an office, dressing room, or expanded closet space. The heated and air-conditioned converted garage provides valuable additional living space for a family room, gym, studio, or playroom. Outside, the private backyard is surrounded by mature plantings and easy-to-maintain perennial gardens, creating a quiet retreat for relaxing, entertaining, or enjoying the changing seasons. All this is just minutes from Amesbury’s vibrant downtown and highway!
Pending
Price cut: $20K (7/14)
$629,000
31 Kimball Rd, Amesbury, MA 01913
3beds
2,141sqft
Single Family Residence
Built in 1985
0.57 Acres Lot
$620,300 Zestimate®
$294/sqft
$-- HOA
What's special
Two generously sized bedroomsGranite countertopsBeautifully private settingEasy-to-maintain perennial gardensExcellent storageStainless-steel appliancesSpacious kitchen
- 90 days
- 117
- 4
Zillow last checked:
Listing updated:
Listed by:
Elizabeth Smith 978-302-0824,
Keller Williams Realty Evolution 978-992-4050
Source: MLS PIN,MLS#: 73536946
Facts & features
Interior
Bedrooms & bathrooms
- Bedrooms: 3
- Bathrooms: 2
- Full bathrooms: 2
Primary bedroom
- Features: Vaulted Ceiling(s), Closet, Flooring - Vinyl
- Level: Second
- Area: 284.01
- Dimensions: 14.08 x 20.17
Bedroom 2
- Features: Closet, Flooring - Vinyl
- Level: First
- Area: 91.88
- Dimensions: 8.75 x 10.5
Bedroom 3
- Features: Closet, Flooring - Wall to Wall Carpet
- Level: Second
- Area: 248.72
- Dimensions: 12.33 x 20.17
Primary bathroom
- Features: No
Bathroom 1
- Features: Bathroom - Full, Bathroom - With Tub & Shower, Flooring - Stone/Ceramic Tile
- Level: First
- Area: 41.67
- Dimensions: 5 x 8.33
Bathroom 2
- Features: Bathroom - Full, Bathroom - With Tub & Shower, Flooring - Stone/Ceramic Tile
- Level: Second
- Area: 54.38
- Dimensions: 7.5 x 7.25
Dining room
- Features: Flooring - Hardwood, Exterior Access, Open Floorplan, Recessed Lighting
- Level: First
- Area: 64.78
- Dimensions: 7.33 x 8.83
Kitchen
- Features: Flooring - Hardwood, Exterior Access, Recessed Lighting, Stainless Steel Appliances
- Level: First
- Area: 113.36
- Dimensions: 12.83 x 8.83
Living room
- Features: Flooring - Hardwood, Recessed Lighting
- Level: First
- Area: 203.5
- Dimensions: 12.33 x 16.5
Office
- Features: Ceiling Fan(s), Flooring - Hardwood
- Level: First
- Area: 179
- Dimensions: 14.92 x 12
Heating
- Baseboard, Oil
Cooling
- Window Unit(s), Ductless
Appliances
- Included: Electric Water Heater, Range, ENERGY STAR Qualified Dishwasher
- Laundry: Electric Dryer Hookup, Washer Hookup
Features
- Ceiling Fan(s), Bonus Room, Home Office, Finish - Sheetrock
- Flooring: Wood, Vinyl, Carpet, Laminate, Flooring - Vinyl, Flooring - Hardwood
- Windows: Insulated Windows, Screens
- Basement: Full,Interior Entry,Bulkhead,Sump Pump,Concrete
- Number of fireplaces: 1
- Fireplace features: Living Room
Interior area
- Total structure area: 2,141
- Total interior livable area: 2,141 sqft
- Finished area above ground: 2,141
Video & virtual tour
Property
Parking
- Total spaces: 3
- Parking features: Attached, Heated Garage, Paved Drive, Off Street, Paved
- Has attached garage: Yes
- Uncovered spaces: 3
Features
- Patio & porch: Patio
- Exterior features: Patio, Rain Gutters, Professional Landscaping, Screens, Garden, Stone Wall
- Waterfront features: Lake/Pond, 1 to 2 Mile To Beach, Beach Ownership(Public)
Lot
- Size: 0.57 Acres
Details
- Parcel number: M:0073 B:0000 L:0020,3668923
- Zoning: R40
Construction
Type & style
- Home type: SingleFamily
- Architectural style: Cape
- Property subtype: Single Family Residence
Materials
- Foundation: Concrete Perimeter
- Roof: Asphalt/Composition Shingles
Condition
- Year built: 1985
Utilities & green energy
- Sewer: Private Sewer
- Water: Public
- Utilities for property: for Electric Range, for Electric Oven, for Electric Dryer, Washer Hookup
Community & HOA
Community
- Features: Public Transportation, Shopping, Pool, Park, Walk/Jog Trails, Stable(s), Golf, Medical Facility, Laundromat, Bike Path, Highway Access, House of Worship, Marina, Private School, Public School, T-Station
HOA
- Has HOA: No
Location
- Region: Amesbury
Financial & listing details
- Price per square foot: $294/sqft
- Tax assessed value: $604,000
- Annual tax amount: $9,090
- Date on market: 6/17/2026
- Listing terms: Contract
- Road surface type: Paved
Estimated market value
$620,300
$589,000 - $651,000
$4,049/mo
Price history
| Date | Event | Price |
|---|---|---|
| 8/17/2026 | Pending sale | $629,000$294/sqft |
Source: MLS PIN #73536946 Report a problem | ||
| 7/14/2026 | Price change | $629,000-3.1%$294/sqft |
Source: MLS PIN #73536946 Report a problem | ||
| 6/16/2026 | Listed for sale | $649,000+82.8%$303/sqft |
Source: MLS PIN #73536946 Report a problem | ||
| 2/1/2016 | Sold | $355,000+0.1%$166/sqft |
Source: Public Record Report a problem | ||
| 12/30/2015 | Pending sale | $354,500$166/sqft |
Source: Keller Williams - Portsmouth #4454879 Report a problem | ||
| 12/1/2015 | Price change | $354,500-1.3%$166/sqft |
Source: Keller Williams - Portsmouth #4454879 Report a problem | ||
| 11/4/2015 | Price change | $359,000-1.6%$168/sqft |
Source: Keller Williams - Portsmouth #4454879 Report a problem | ||
| 10/6/2015 | Listed for sale | $365,000$170/sqft |
Source: Keller Williams Coastal Realty #4454879 Report a problem | ||
Public tax history
| Year | Property taxes | Tax assessment |
|---|---|---|
| 2025 | $9,189 0% | $600,600 +2.2% |
| 2024 | $9,190 +13.2% | $587,600 +18.3% |
| 2023 | $8,119 | $496,900 |
| 2022 | $8,119 +16.4% | $496,900 +30% |
| 2021 | $6,973 +6.9% | $382,100 +0.6% |
| 2020 | $6,525 +0.2% | $379,800 +7.2% |
| 2019 | $6,510 +0.4% | $354,400 +3.8% |
| 2018 | $6,483 +4% | $341,400 +9.3% |
| 2017 | $6,232 +5.6% | $312,400 +7.4% |
| 2016 | $5,901 +0.5% | $291,000 +1.8% |
| 2015 | $5,870 +8.7% | $285,800 +10.9% |
| 2014 | $5,402 +0.8% | $257,600 -2.7% |
| 2013 | $5,360 -0.4% | $264,800 -5.8% |
| 2012 | $5,379 +3.6% | $281,200 |
| 2011 | $5,191 +3.8% | $281,200 0% |
| 2010 | $4,999 +6.1% | $281,300 -1.3% |
| 2009 | $4,711 +2.4% | $285,000 -9.5% |
| 2008 | $4,599 -2.5% | $315,000 -12.1% |
| 2007 | $4,718 +4.4% | $358,500 +7.8% |
| 2006 | $4,520 +2.5% | $332,600 +7.4% |
| 2005 | $4,409 +6.9% | $309,600 +18.3% |
| 2004 | $4,124 +4.6% | $261,700 +14.1% |
| 2003 | $3,944 -0.6% | $229,300 +1.9% |
| 2002 | $3,969 +18.1% | $225,000 +19.7% |
| 2000 | $3,361 +15% | $188,000 +20.4% |
| 1997 | $2,923 | $156,200 |
Find assessor info on the county website
Monthly payment
Est. payment
Payment breakdown
Explore the cost of this home by adjusting the details. Changes won't be saved.Climate risks
Neighborhood: 01913
Nearby schools
Schools provided by the listing agent
- Elementary: Charles C. Cashman Elementary
- Middle: Amesbury Middle School
- High: Amesbury High School
Source: MLS PIN. This data may not be complete. We recommend contacting the local school district to confirm school assignments for this home.
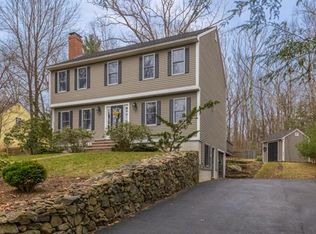
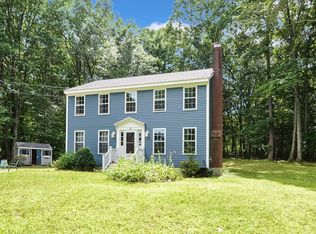
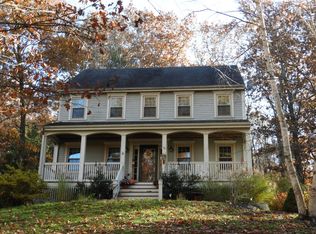
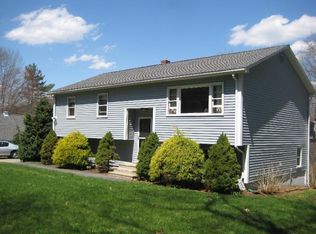
Similar homes
- $625,0003 bd2 ba1.6k sqft43 Madison St, Amesbury, MA 01913For Sale
 MLS ID #73575157, Sally Cote, Keller Williams Realty Evolution. MLS PIN
 - $599,9003 bd1 ba1.4k sqft84 Fern Ave, Amesbury, MA 01913For Sale
 MLS ID #73559525, Kristin Kelly, J. Barrett & Company. MLS PIN
 - $899,0004 bd3 ba2.9k sqft21 Olde Taverne Ln, Amesbury, MA 01913For Sale
 MLS ID #73559176, Erica Puorro, Lamacchia Realty, Inc.. MLS PIN
 - $609,9004 bd3 ba2.2k sqft162 Main St, Plaistow, NH 03865For Sale
 MLS ID #73569171, George Silva, Empire Real Estate™. MLS PIN
