Welcome to a property that offers something increasingly hard to find--space, privacy, beautiful views, and the freedom to enjoy your own piece of the Southwest. Set on expansive acreage, this fully fenced horse property offers room to spread out while creating a peaceful place to call home. With two decks, a large chef's kitchen, three gas fireplaces, a primary suite with backyard access, and an incredible 10-car garage, this property offers flexibility for a variety of lifestyles.As you arrive, you'll immediately appreciate the sense of space. The acreage provides privacy and room to enjoy the outdoors without feeling crowded, while the fully fenced grounds make this property ideal for horse owners and anyone looking for additional space for animals, hobbies, recreation, or simply room to breathe. Bring your horses and create the equestrian lifestyle you've been dreaming about, or enjoy the acreage as your own private outdoor retreat.The views are one of the home's most enjoyable features. Two spacious decks provide wonderful places to relax and take in the surrounding scenery. Imagine enjoying your morning coffee outside, hosting an evening barbecue with friends, or watching the sunset as the day winds down. These outdoor spaces make it easy to take advantage of the peaceful setting and beautiful surroundings.Inside, the home offers a comfortable and inviting atmosphere with plenty of room for everyday living and entertaining. The large chef's kitchen is designed for those who love to cook and gather. With generous workspace and plenty of room for preparing meals, this kitchen can easily become the heart of the home. Whether you're hosting a holiday dinner or enjoying a casual breakfast with family, there's room to make memories here.Three gas fireplaces add warmth and character throughout the home, creating inviting spaces to gather and relax. There's something especially comforting about settling in by the fireplace after a long day, and these features bring both ambiance and functionality to the living spaces.The primary suite offers a wonderful connection to the outdoors with direct access to the backyard. Step outside in the morning and enjoy the fresh air, peaceful surroundings, and open space right outside your door. It's a simple feature that adds a special touch to everyday living.For car enthusiasts, hobbyists, collectors, or anyone who needs serious garage space, the 10-car garage is a remarkable feature. With room for multiple vehicles, equipment, projects, and storage, the possibilities are extensive. Create a workshop, showcase your favorite cars, pursue a hobby, store recreational equipment, or simply enjoy having the space you've always wished for. Finding a home with this much garage capacity is a rare opportunity.Outside, the fully fenced acreage offers flexibility for horses, outdoor activities, gardening, entertaining, and more. There's room to create the lifestyle that works for you while enjoying the peace and privacy that comes with owning acreage. Whether you're an equestrian, car enthusiast, hobbyist, or simply someone who wants more space, this property gives you options.For buyers searching for acreage, horse property, a fully fenced lot, privacy, scenic views, two decks, a large chef's kitchen, three gas fireplaces, a primary suite with backyard access, and a 10-car garage, this property brings together a unique combination of features that are difficult to find in one place.Imagine weekends spent enjoying the acreage, evenings gathered around the fireplace, horses grazing nearby, meals prepared in the spacious kitchen, and sunsets enjoyed from one of the decks. There's room here for the things you love and space to create the lifestyle you've been looking for.Come see the acreage, take in the views, explore the garage, and discover all the possibilities this property has to offer.
Coming soon
$925,000
31 Kramer Rd, Sandia Park, NM 87047
4beds
3,260sqft
Single Family Residence
Built in 2003
5.01 Acres Lot
$-- Zestimate®
$284/sqft
$-- HOA
What's special
- 12 days
- 244
- 14
Zillow last checked:
Listing updated:
Listed by:
Venturi Realty Group 505-448-8888,
Real Broker, LLC 505-448-8888
Source: SWMLS,MLS#: 1111373
Facts & features
Interior
Bedrooms & bathrooms
- Bedrooms: 4
- Bathrooms: 4
- Full bathrooms: 2
- 3/4 bathrooms: 1
- 1/2 bathrooms: 1
Primary bedroom
- Level: Main
- Area: 300
- Dimensions: 15 x 20
Kitchen
- Level: Main
- Area: 500
- Dimensions: 25 x 20
Living room
- Level: Main
- Area: 750
- Dimensions: 25 x 30
Heating
- Forced Air
Cooling
- Multi Units, Refrigerated
Appliances
- Included: Built-In Gas Range, Cooktop, Dishwasher, Refrigerator
- Laundry: Electric Dryer Hookup, Propane Dryer Hookup
Features
- Bathtub, Home Office, Jetted Tub, Kitchen Island, Loft, Multiple Living Areas, Main Level Primary, Multiple Primary Suites, Soaking Tub
- Flooring: Carpet, Tile
- Windows: Double Pane Windows, Insulated Windows
- Has basement: No
- Number of fireplaces: 3
- Fireplace features: Gas Log
Interior area
- Total structure area: 3,260
- Total interior livable area: 3,260 sqft
Property
Parking
- Total spaces: 10
- Parking features: Attached, Detached, Garage, RV Access/Parking
- Attached garage spaces: 10
Accessibility
- Accessibility features: None
Features
- Levels: Two
- Stories: 2
- Patio & porch: Balcony
- Exterior features: Balcony, Courtyard, Private Yard, Propane Tank - Owned
- Fencing: Back Yard,Full,Gate
- Has view: Yes
Lot
- Size: 5.01 Acres
- Features: Landscaped, Meadow, Few Trees, Views
Details
- Parcel number: 103506123011530134
- Zoning description: R-1
- Horses can be raised: Yes
Construction
Type & style
- Home type: SingleFamily
- Property subtype: Single Family Residence
Materials
- Frame, Stucco
- Roof: Tile
Condition
- Resale
- New construction: No
- Year built: 2003
Utilities & green energy
- Sewer: Septic Tank
- Water: Community/Coop
- Utilities for property: Cable Available, Electricity Available, Propane, Phone Available, Water Connected
Green energy
- Energy generation: None
Community & HOA
Community
- Security: Security Gate
- Subdivision: Tract C Land Div
Location
- Region: Sandia Park
Financial & listing details
- Price per square foot: $284/sqft
- Tax assessed value: $536,840
- Annual tax amount: $5,521
- Date on market: 9/22/2026
- Listing terms: Cash,Conventional,FHA,VA Loan
- Road surface type: Paved
Estimated market value
Not available
Estimated sales range
Not available
$3,759/mo
Price history
Price history is unavailable.
Public tax history
| Year | Property taxes | Tax assessment |
|---|---|---|
| 2025 | $5,521 +3.1% | $178,929 +3% |
| 2024 | $5,357 +1.7% | $173,718 +3% |
| 2023 | $5,270 +3.5% | $168,658 +3% |
| 2022 | $5,091 +3.5% | $163,746 +3% |
| 2021 | $4,919 +1.7% | $158,977 +3% |
| 2020 | $4,837 | $154,347 +3% |
| 2019 | -- | $149,851 |
| 2018 | $4,239 -9.2% | $149,851 -0.1% |
| 2017 | $4,667 +6.7% | $150,052 +6.1% |
| 2016 | $4,376 -96.8% | $141,439 +3% |
| 2015 | $137,319 +3158.7% | $137,319 |
| 2014 | $4,214 | $137,319 +3% |
| 2013 | $4,214 | $133,320 -6.4% |
| 2012 | -- | $142,485 -1.4% |
| 2011 | -- | $144,552 +2.8% |
| 2010 | -- | $140,555 +3% |
| 2009 | -- | $136,462 +3% |
| 2008 | -- | $132,487 |
Find assessor info on the county website
Monthly payment
Est. payment
Payment breakdown
Explore the cost of this home by adjusting the details. Changes won't be saved.Climate risks
Neighborhood: 87047
Nearby schools
Schools provided by the listing agent
- Elementary: San Antonito
- Middle: Roosevelt
- High: Manzano
Source: SWMLS. This data may not be complete. We recommend contacting the local school district to confirm school assignments for this home.
Similar homes
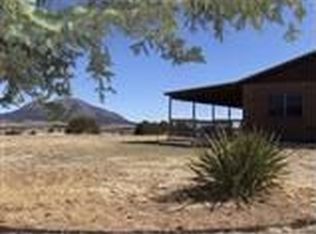
- $925,0004 bd3 ba3.7k sqft10 Express Blvd, Sandia Park, NM 87047For Sale
 MLS ID #1108102, Lee W Mann, Mountain West Properties. SWMLS
 - $980,0004 bd4 ba3.5k sqft14 Express Blvd, Sandia Park, NM 87047For Sale
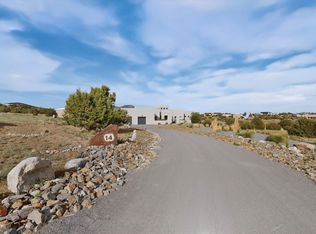 MLS ID #1102538, DNA Realty Group, Simply Real Estate. SWMLS
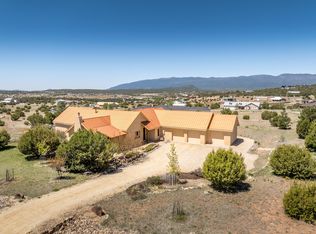
 - $995,0003 bd3 ba4.6k sqft65 Twin Arrow Dr, Sandia Park, NM 87047For Sale
 MLS ID #1111846, Justin D Carson, Realty One of New Mexico. SWMLS
 - $794,0004 bd3 ba4.1k sqft11 Eastside Loop, Sandia Park, NM 87047For Sale
 MLS ID #1103694, Scott Dean, RE/MAX SELECT. SWMLS
