Get ready to fall in love with the ease and charm of this meticulously maintained 3-bedroom, 1.5-bath ranch in Springfield’s Sixteen Acres neighborhood. From the inviting landscaped yard to the updated windows, this home makes a memorable first impression before you even step inside. The main level offers 1,152 square feet of comfortable living space, featuring hardwood floors in the living and dining rooms and a remodeled kitchen designed for everyday living with ceramic tile, recessed lighting, a breakfast bar or nook, and included appliances. Three comfortable bedrooms include a primary bedroom with a half bath, while a full bath completes the main level. Central air adds everyday comfort. Need flexible space? The partially finished basement is ready for a game room, exercise area, hobby space, or relaxed hangout. Outside, enjoy a fenced yard, patio, storage, attached garage, carport, and paved drive. Convenient to shopping, golf, medical facilities, and everyday amenities. This thoughtfully cared-for home delivers the well-rounded package today’s buyers are searching for. Schedule your showing and see it for yourself.
For sale
$349,900
31 Lavender Ln, Springfield, MA 01129
3beds
1,152sqft
Single Family Residence
Built in 1972
10,341 Square Feet Lot
$350,900 Zestimate®
$304/sqft
$-- HOA
What's special
Central airAttached garageRemodeled kitchenPartially finished basementInviting landscaped yardPaved driveRecessed lighting
- 1 day
- 165
- 17
Zillow last checked:
Listing updated:
Listed by:
Jaquaine Coe 508-989-6943,
The LGCY Group LLC 508-989-6943,
Frantz Mathieu 413-885-5428
Source: MLS PIN,MLS#: 73574074
Facts & features
Interior
Bedrooms & bathrooms
- Bedrooms: 3
- Bathrooms: 2
- Full bathrooms: 1
- 1/2 bathrooms: 1
Heating
- Baseboard, Oil
Cooling
- Window Unit(s)
Appliances
- Included: Water Heater
Features
- Basement: Full
- Has fireplace: No
Interior area
- Total structure area: 1,152
- Total interior livable area: 1,152 sqft
- Finished area above ground: 1,152
Property
Parking
- Total spaces: 4
- Parking features: Carport, Paved Drive, Off Street
- Has carport: Yes
- Uncovered spaces: 4
Features
- Exterior features: Rain Gutters, Storage, Professional Landscaping, City View(s), Garden
- Has view: Yes
- View description: City
Lot
- Size: 10,341 Square Feet
Details
- Parcel number: S:07568 P:0024,2591478
- Zoning: R1
Construction
Type & style
- Home type: SingleFamily
- Architectural style: Ranch
- Property subtype: Single Family Residence
Materials
- Frame
- Foundation: Concrete Perimeter
- Roof: Shingle
Condition
- Year built: 1972
Utilities & green energy
- Electric: Circuit Breakers
- Sewer: Public Sewer
- Water: Public
Community & HOA
Community
- Features: Public Transportation, Shopping, Pool, Tennis Court(s), Park, Walk/Jog Trails, Golf, Medical Facility, Laundromat, Bike Path, Highway Access, House of Worship, Private School, Public School, T-Station, University
HOA
- Has HOA: No
Location
- Region: Springfield
Financial & listing details
- Price per square foot: $304/sqft
- Tax assessed value: $281,900
- Annual tax amount: $4,420
- Date on market: 9/9/2026
- Exclusions: Sellers Personal Items
Estimated market value
$350,900
$333,000 - $368,000
$2,258/mo
Price history
| Date | Event | Price |
|---|---|---|
| 9/9/2026 | Listed for sale | $349,900+21.5%$304/sqft |
Source: MLS PIN #73574074 Report a problem | ||
| 9/15/2023 | Sold | $288,000-0.7%$250/sqft |
Source: MLS PIN #73134749 Report a problem | ||
| 7/27/2023 | Price change | $289,900-3.3%$252/sqft |
Source: MLS PIN #73134749 Report a problem | ||
| 7/11/2023 | Listed for sale | $299,900+270.2%$260/sqft |
Source: MLS PIN #73134749 Report a problem | ||
| 4/22/1987 | Sold | $81,000$70/sqft |
Source: Public Record Report a problem | ||
Public tax history
| Year | Property taxes | Tax assessment |
|---|---|---|
| 2025 | $4,420 +18.5% | $281,900 +21.4% |
| 2024 | $3,731 -3.1% | $232,300 +2.8% |
| 2023 | $3,852 +3.5% | $225,900 +14.2% |
| 2022 | $3,723 +9% | $197,800 +9.5% |
| 2021 | $3,415 +3% | $180,700 +6.4% |
| 2020 | $3,316 +7.2% | $169,800 +8.1% |
| 2019 | $3,092 -5.8% | $157,100 -5.8% |
| 2018 | $3,281 +2.4% | $166,700 +2.3% |
| 2017 | $3,205 +7.6% | $163,000 +7.5% |
| 2016 | $2,980 +10.7% | $151,600 +10.7% |
| 2015 | $2,693 -0.9% | $136,900 -0.7% |
| 2014 | $2,718 -7.5% | $137,900 -7.4% |
| 2013 | $2,937 -2.4% | $149,000 -1.8% |
| 2012 | $3,008 -1.1% | $151,700 -2.8% |
| 2011 | $3,040 -1.3% | $156,000 -1.2% |
| 2010 | $3,079 +10.6% | $157,900 +1.5% |
| 2009 | $2,784 +0.9% | $155,600 -9.6% |
| 2008 | $2,759 +6.9% | $172,100 +7% |
| 2007 | $2,581 +12.8% | $160,900 +19.5% |
| 2006 | $2,288 +0.9% | $134,600 +3.9% |
| 2005 | $2,268 +3.8% | $129,500 +12.6% |
| 2004 | $2,184 -0.2% | $115,000 +2% |
| 2003 | $2,189 +16.6% | $112,800 +19.5% |
| 2002 | $1,877 | $94,400 |
Find assessor info on the county website
Monthly payment
Est. payment
Payment breakdown
Explore the cost of this home by adjusting the details. Changes won't be saved.Climate risks
Neighborhood: Sixteen Acres
Nearby schools
Schools provided by the listing agent
- Elementary: Mary M Walsh School
- Middle: Mill Pond
- High: Central
Source: MLS PIN. This data may not be complete. We recommend contacting the local school district to confirm school assignments for this home.
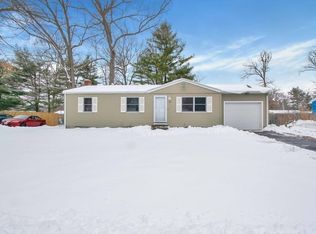
Similar homes
- $299,9003 bd1 ba960 sqft47 Thyme Ln, Springfield, MA 01129For Sale
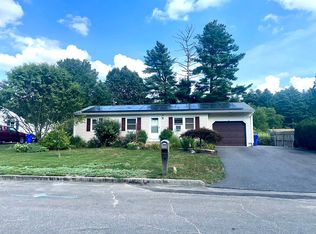 MLS ID #73573812, Maria Crespo, Keller Williams Realty. MLS PIN
 - $315,0003 bd2 ba1.1k sqft709 N Branch Pkwy, Springfield, MA 01119For Sale
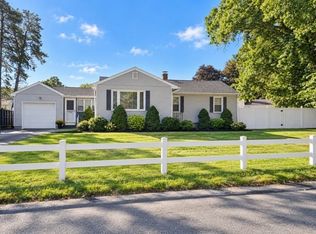 MLS ID #73573741, Michelle Stewart, Lowe & Lowe Realty Co.. MLS PIN
 - $--3 bd1 ba1k sqft142 Treetop Ave, Springfield, MA 01118Auction
 Auction.com 2
 - $--3 bd1 ba960 sqft315 Hermitage Dr, Springfield, MA 01129Auction
 Auction.com 2
