REFINED ESTATE LIVING IN ONE OF SPRINGWATER'S PREMIER ENCLAVES! Past the gated stone entrance, 31 Loftus Road unfolds across 2.85 private acres in prestigious Apto Glen Estates, with manicured grounds, mature trees and a grand two-storey stone and stucco residence with an attached three-car garage. The fenced rear grounds are among the property's defining features, with an inground saltwater pool framed by extensive stonework, a hot tub, hard-top gazebo, pool shed, separate fire pit terrace, irrigation system and an expansive lawn extending toward the mature tree line. Built in 2018 and offering 7,650 finished sq. ft., the residence opens through a soaring two-storey foyer to a dramatic great room with towering windows, a coffered ceiling and gas fireplace. The chef's kitchen is superbly appointed with extensive cabinetry, granite counters, an oversized dark wood island and stainless steel Thermador appliances, complemented by a separate servery and walk-in pantry. The main-floor primary suite is generously proportioned with two walk-in closets and a 5-piece ensuite featuring a deep soaker tub and oversized glass shower. Five additional bedrooms occupy the upper level, each with its own walk-in closet and access to three beautifully finished bathrooms, including private ensuite, semi-ensuite and shared ensuite configurations. The finished lower level adds a recreation room and gym, complemented by unfinished space for storage or future use. A distinguished residence offering remarkable acreage, architectural presence and exceptional grounds in a setting of enduring prestige.
For sale
C$4,200,000
31 Loftus Rd, Springwater, ON L0L 2K0
6beds
5baths
Single Family Residence
Built in ----
2 Square Feet Lot
$-- Zestimate®
C$--/sqft
C$-- HOA
What's special
Gated stone entranceManicured groundsMature treesAttached three-car garageFenced rear groundsHot tubHard-top gazebo
- 3 days
- 10
- 0
Zillow last checked:
Listing updated:
Listed by:
RE/MAX HALLMARK PEGGY HILL GROUP REALTY
Source: TRREB,MLS®#: S13871874 Originating MLS®#: Toronto Regional Real Estate Board
Originating MLS®#: Toronto Regional Real Estate BoardFacts & features
Interior
Bedrooms & bathrooms
- Bedrooms: 6
- Bathrooms: 5
Primary bedroom
- Level: Main
- Dimensions: 6.81 x 5.53
Bedroom
- Level: Second
- Dimensions: 6.35 x 4.67
Bedroom
- Level: Second
- Dimensions: 6.35 x 4.76
Bedroom
- Level: Second
- Dimensions: 6.07 x 5.56
Bedroom
- Level: Second
- Dimensions: 5.21 x 5.56
Bedroom
- Level: Second
- Dimensions: 6.4 x 6.31
Dining room
- Level: Main
- Dimensions: 4.25 x 4.77
Exercise room
- Level: Basement
- Dimensions: 5.21 x 7.93
Foyer
- Level: Main
- Dimensions: 6.45 x 4.98
Great room
- Level: Main
- Dimensions: 5.9 x 8.09
Kitchen
- Level: Main
- Dimensions: 9.81 x 6.28
Laundry
- Level: Main
- Dimensions: 4.25 x 4.65
Other
- Level: Main
- Dimensions: 1.98 x 2.57
Pantry
- Level: Main
- Dimensions: 2.44 x 2.52
Recreation
- Level: Basement
- Dimensions: 13.84 x 10.47
Heating
- Forced Air, Gas
Cooling
- Central Air
Appliances
- Included: Bar Fridge, Water Heater Owned
Features
- Primary Bedroom - Main Floor
- Basement: Full,Partially Finished
- Has fireplace: Yes
- Fireplace features: Living Room
Interior area
- Living area range: 5000 + null
Video & virtual tour
Property
Parking
- Total spaces: 13
- Parking features: Inside Entrance, Private
- Has garage: Yes
Features
- Stories: 2
- Patio & porch: Deck
- Exterior features: Landscaped, Lawn Sprinkler System, Lighting, Privacy
- Has private pool: Yes
- Pool features: In Ground, Salt Water
- Has spa: Yes
- Spa features: Hot Tub
- Has view: Yes
- View description: Trees/Woods, Pool
- Waterfront features: None
Lot
- Size: 2 Square Feet
- Features: Fenced Yard, Park, Library, School Bus Route, Skiing, School, Irregular Lot
Details
- Additional structures: Fence - Full
- Parcel number: 583670253
Construction
Type & style
- Home type: SingleFamily
- Property subtype: Single Family Residence
Materials
- Stucco (Plaster), Stone
- Foundation: Poured Concrete
- Roof: Asphalt Shingle
Utilities & green energy
- Sewer: Septic
- Utilities for property: Internet High Speed, Natural Gas
Community & HOA
Community
- Security: Alarm System, Security Gate
Location
- Region: Springwater
Financial & listing details
- Annual tax amount: C$15,534
- Date on market: 10/7/2026
Price history
Price history is unavailable.
Public tax history
Tax history is unavailable.
Climate risks
Neighborhood: L0L
Nearby schools
GreatSchools rating
No schools nearby
We couldn't find any schools near this home.

Similar homes
- C$2,349,9904 bd4 ba-- sqft46 Marni Ln, Springwater, ON L0L 2K0For Sale
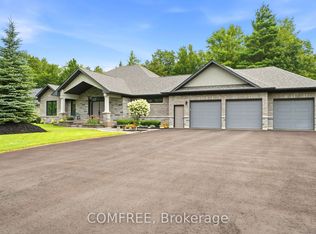 MLS ID #S13614398, COMFREE. TRREB
 - C$4,500,0007 bd6 ba-- sqft8 Midves Ct, Springwater, ON L9X 0P3For Sale
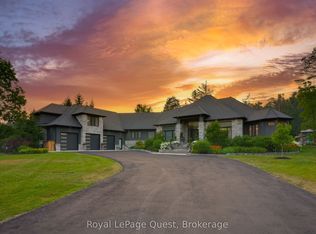 MLS ID #S13620036, Royal LePage Quest. TRREB
 - C$3,699,9996 bd5 ba-- sqft1450 3rd Line N, Oro Medonte, ON L0L 2L0For Sale
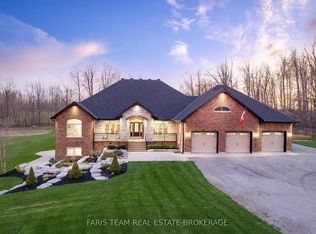 MLS ID #S13566402, FARIS TEAM REAL ESTATE. TRREB
 - C$3,899,9995 bd4 ba-- sqft42 Windfield Dr W, Oro Medonte, ON L0L 2L0For Sale
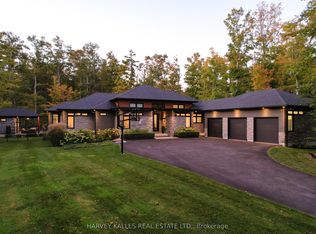 MLS ID #S13767720, HARVEY KALLES REAL ESTATE LTD.. TRREB
